
Arnaz ADU
Beverly Hills, CA
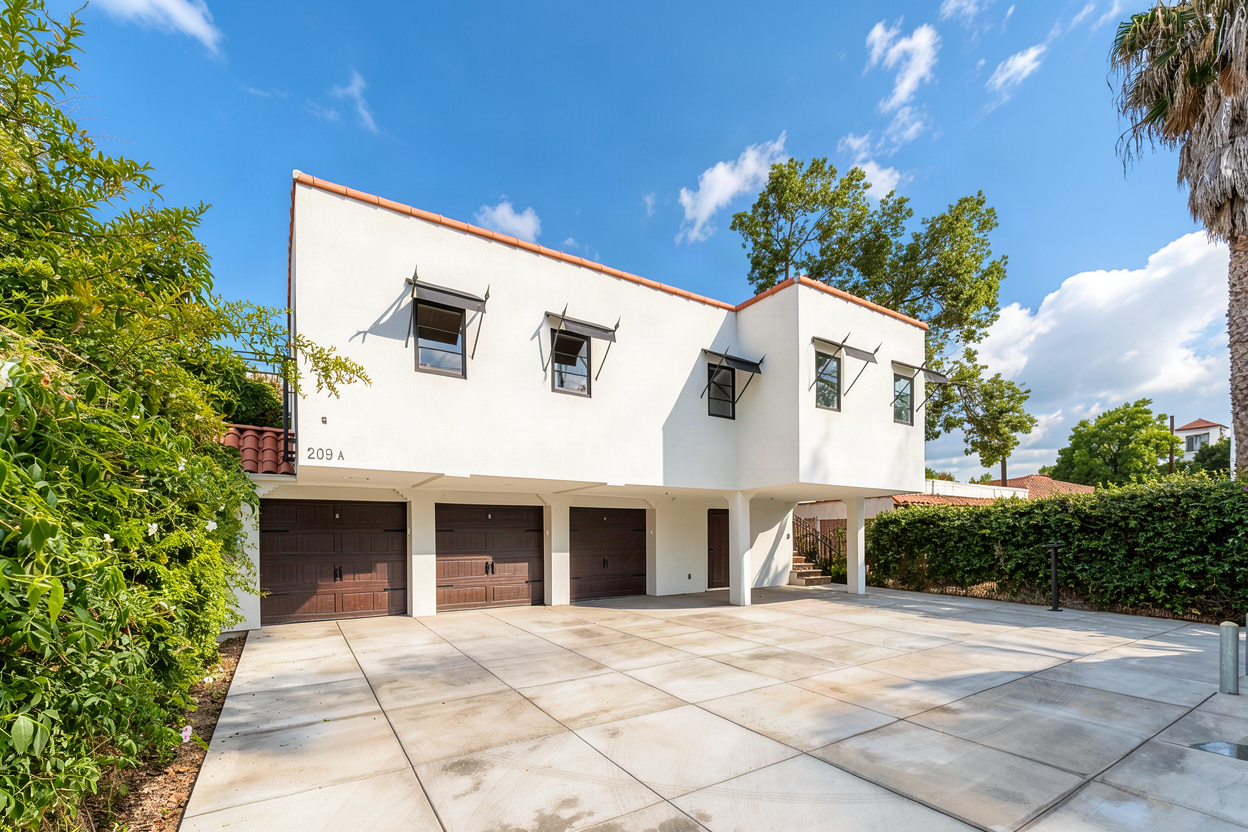
A new accessory building, with a three-car garage and a two-bedroom ADU was built behind the existing duplex in Beverly Hills. The new ADU matches the style of the existing duplex.
ADU on a Multi-Family Lot - Beverly Hills, CA
This new accessory dwelling unit was designed and built on a multi‑family lot in Beverly Hills, positioned behind an existing duplex to maximize underutilized space while preserving the character of the property. The project introduces a two‑bedroom, two-bathroom ADU thoughtfully placed above a three‑car garage, creating a compact, efficient footprint that supports both housing needs and on‑site parking requirements.
Conceived for a small developer as a long‑term rental asset, the ADU balances the functionality of a clean, contemporary aesthetic with the historic nature of the neighborhood. The upper‑level residence features an open living layout, abundant natural light, and carefully scaled massing that integrates seamlessly with the existing structure on the lot. The garage below provides dedicated off-street parking for both the main duplex and the new unit, which is a highly-prized amenity.
This project demonstrates how strategic infill development can expand housing opportunities within established neighborhoods, delivering a high‑quality rental unit while respecting local context and zoning constraints. It reflects a practical, design‑forward approach to ADU construction in dense urban environments.
Project Size: 980 SF ADU, 220 SF Storage & 540 SF Garage
Construction Budget: not disclosed
Completion Date: 2026
Photos by Creative Vision Studios
Three garages and a small storage room are tucked beneath the two-bedroom ADU, which is accessed from an exterior stair.
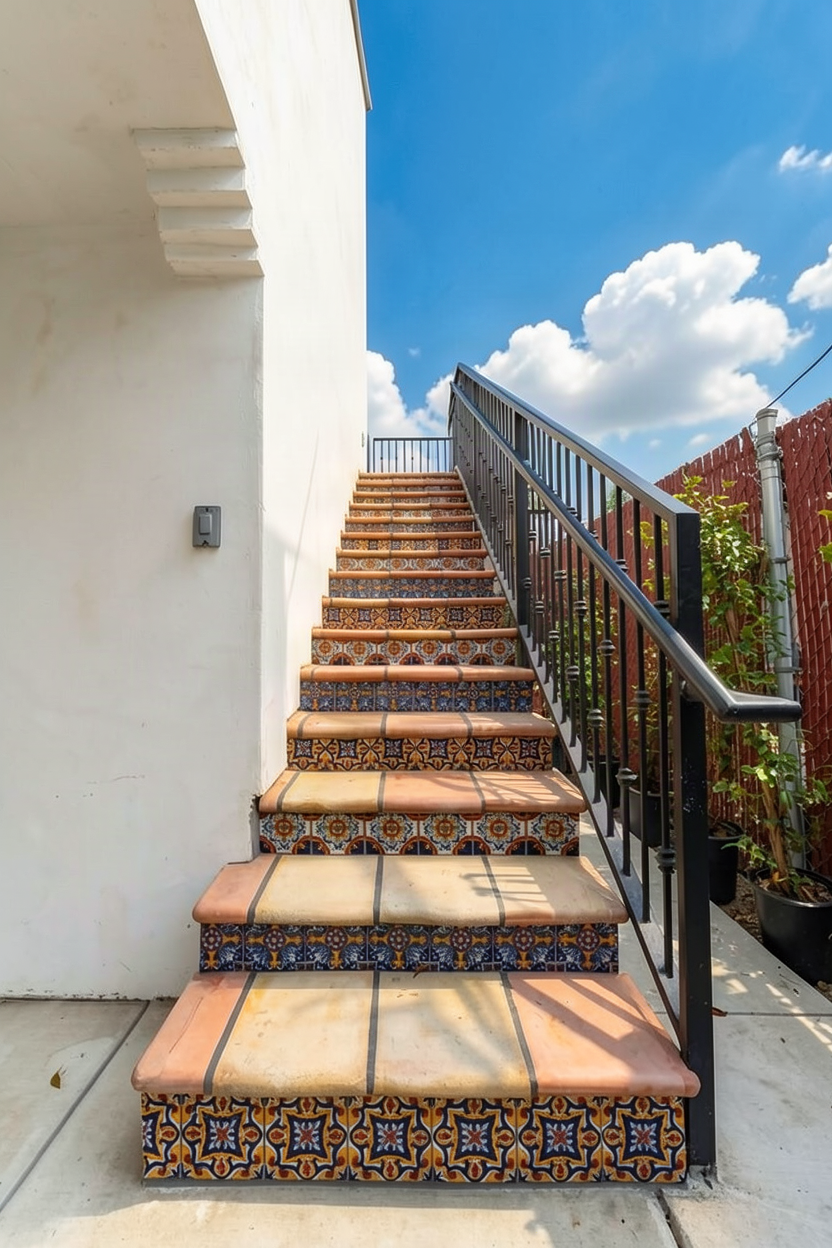
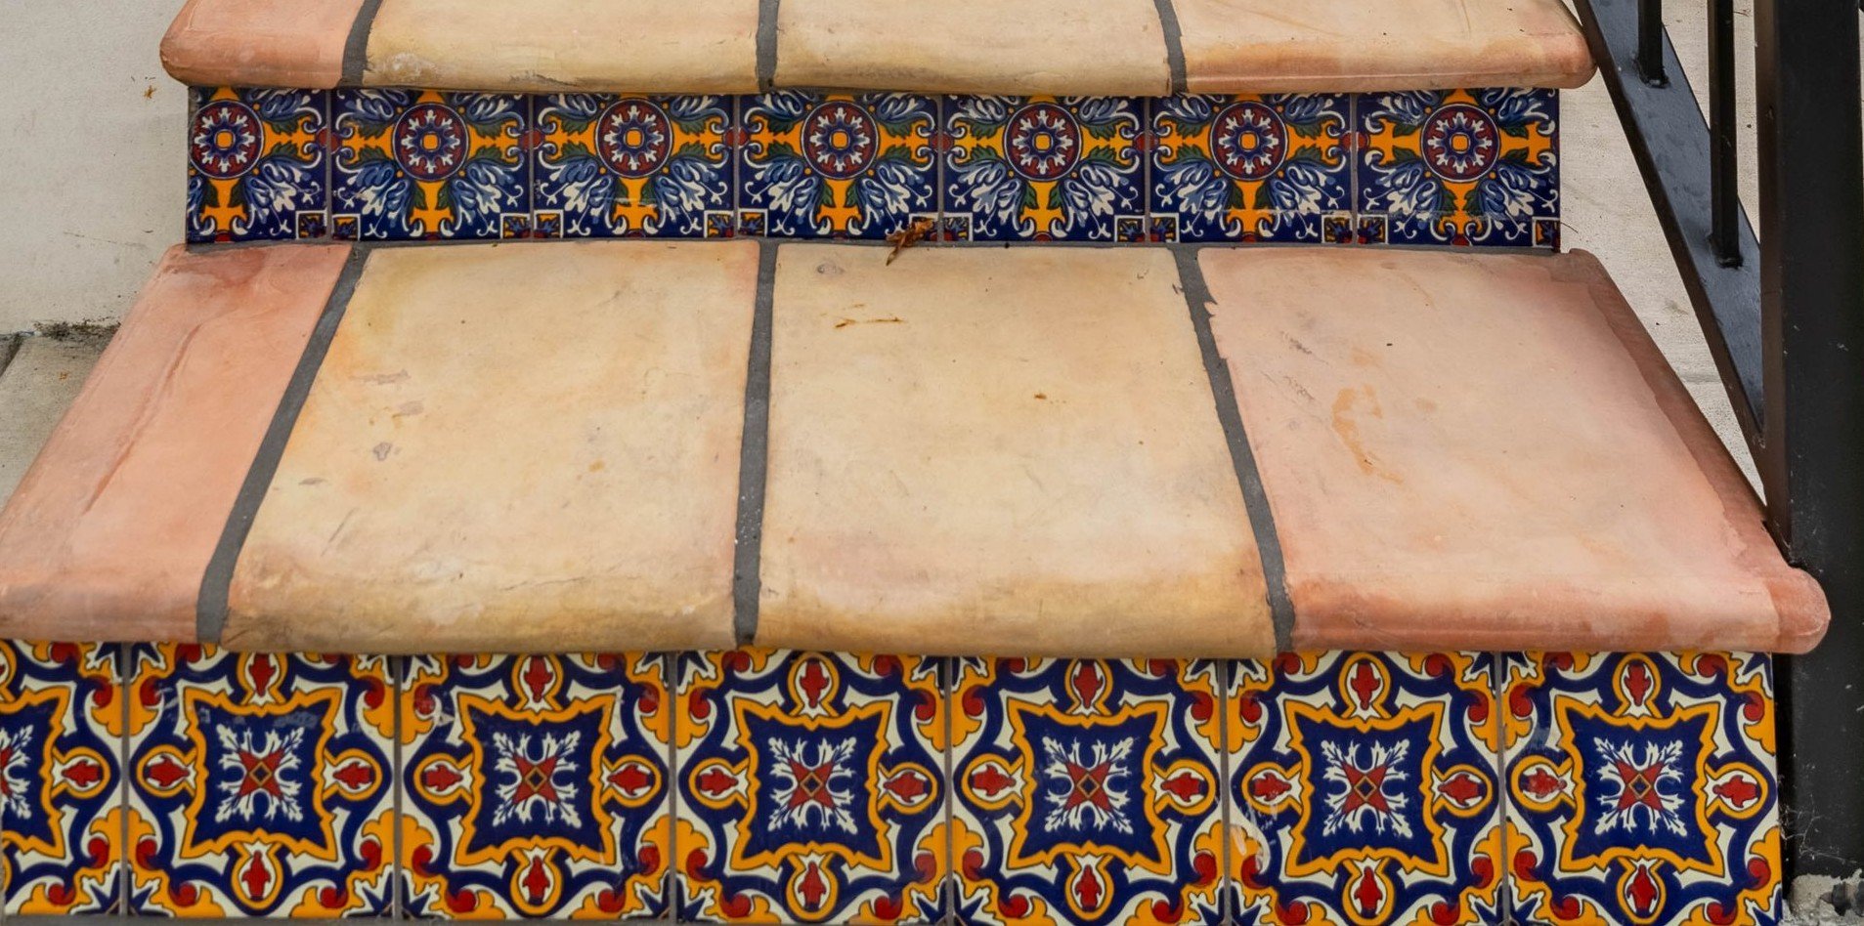
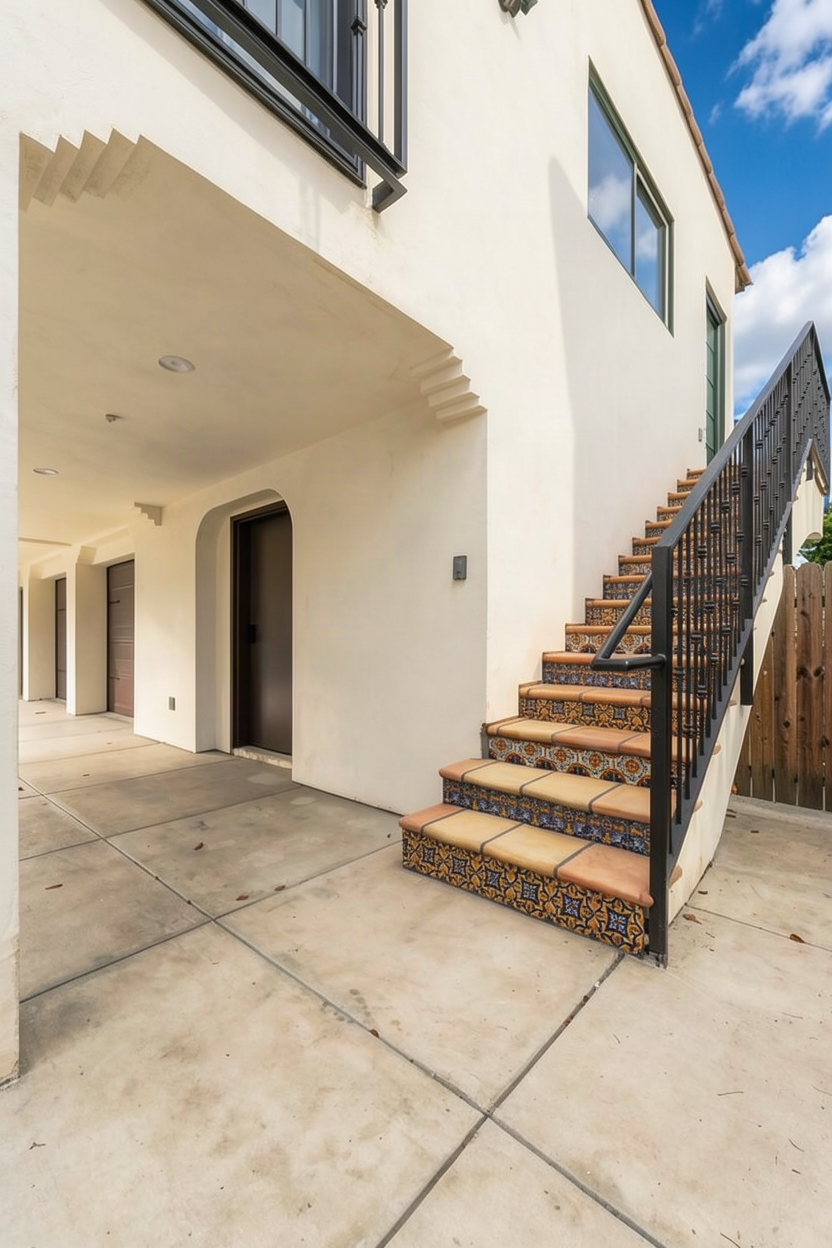
A vibrantly tiled stairway leads to the upper‑level residence, showcasing the ADU’s Mediterranean‑inspired detailing.
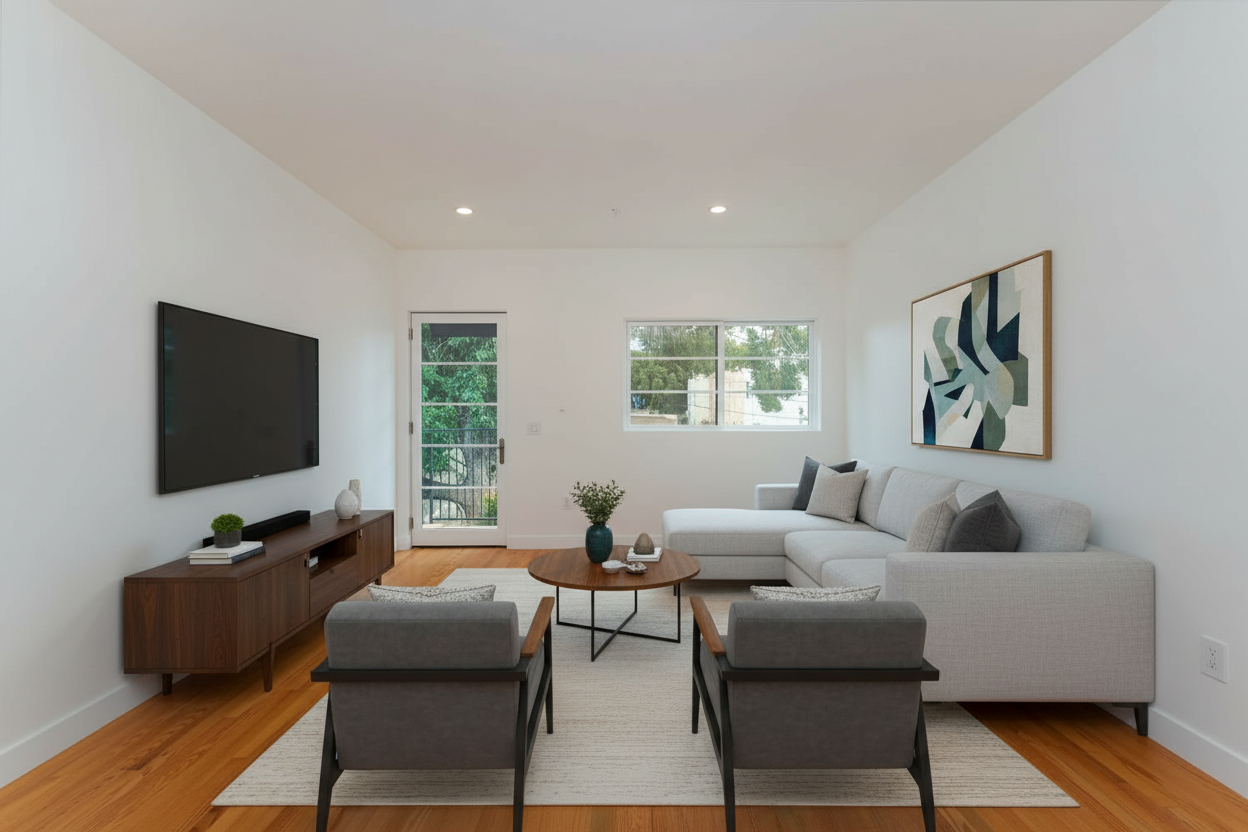
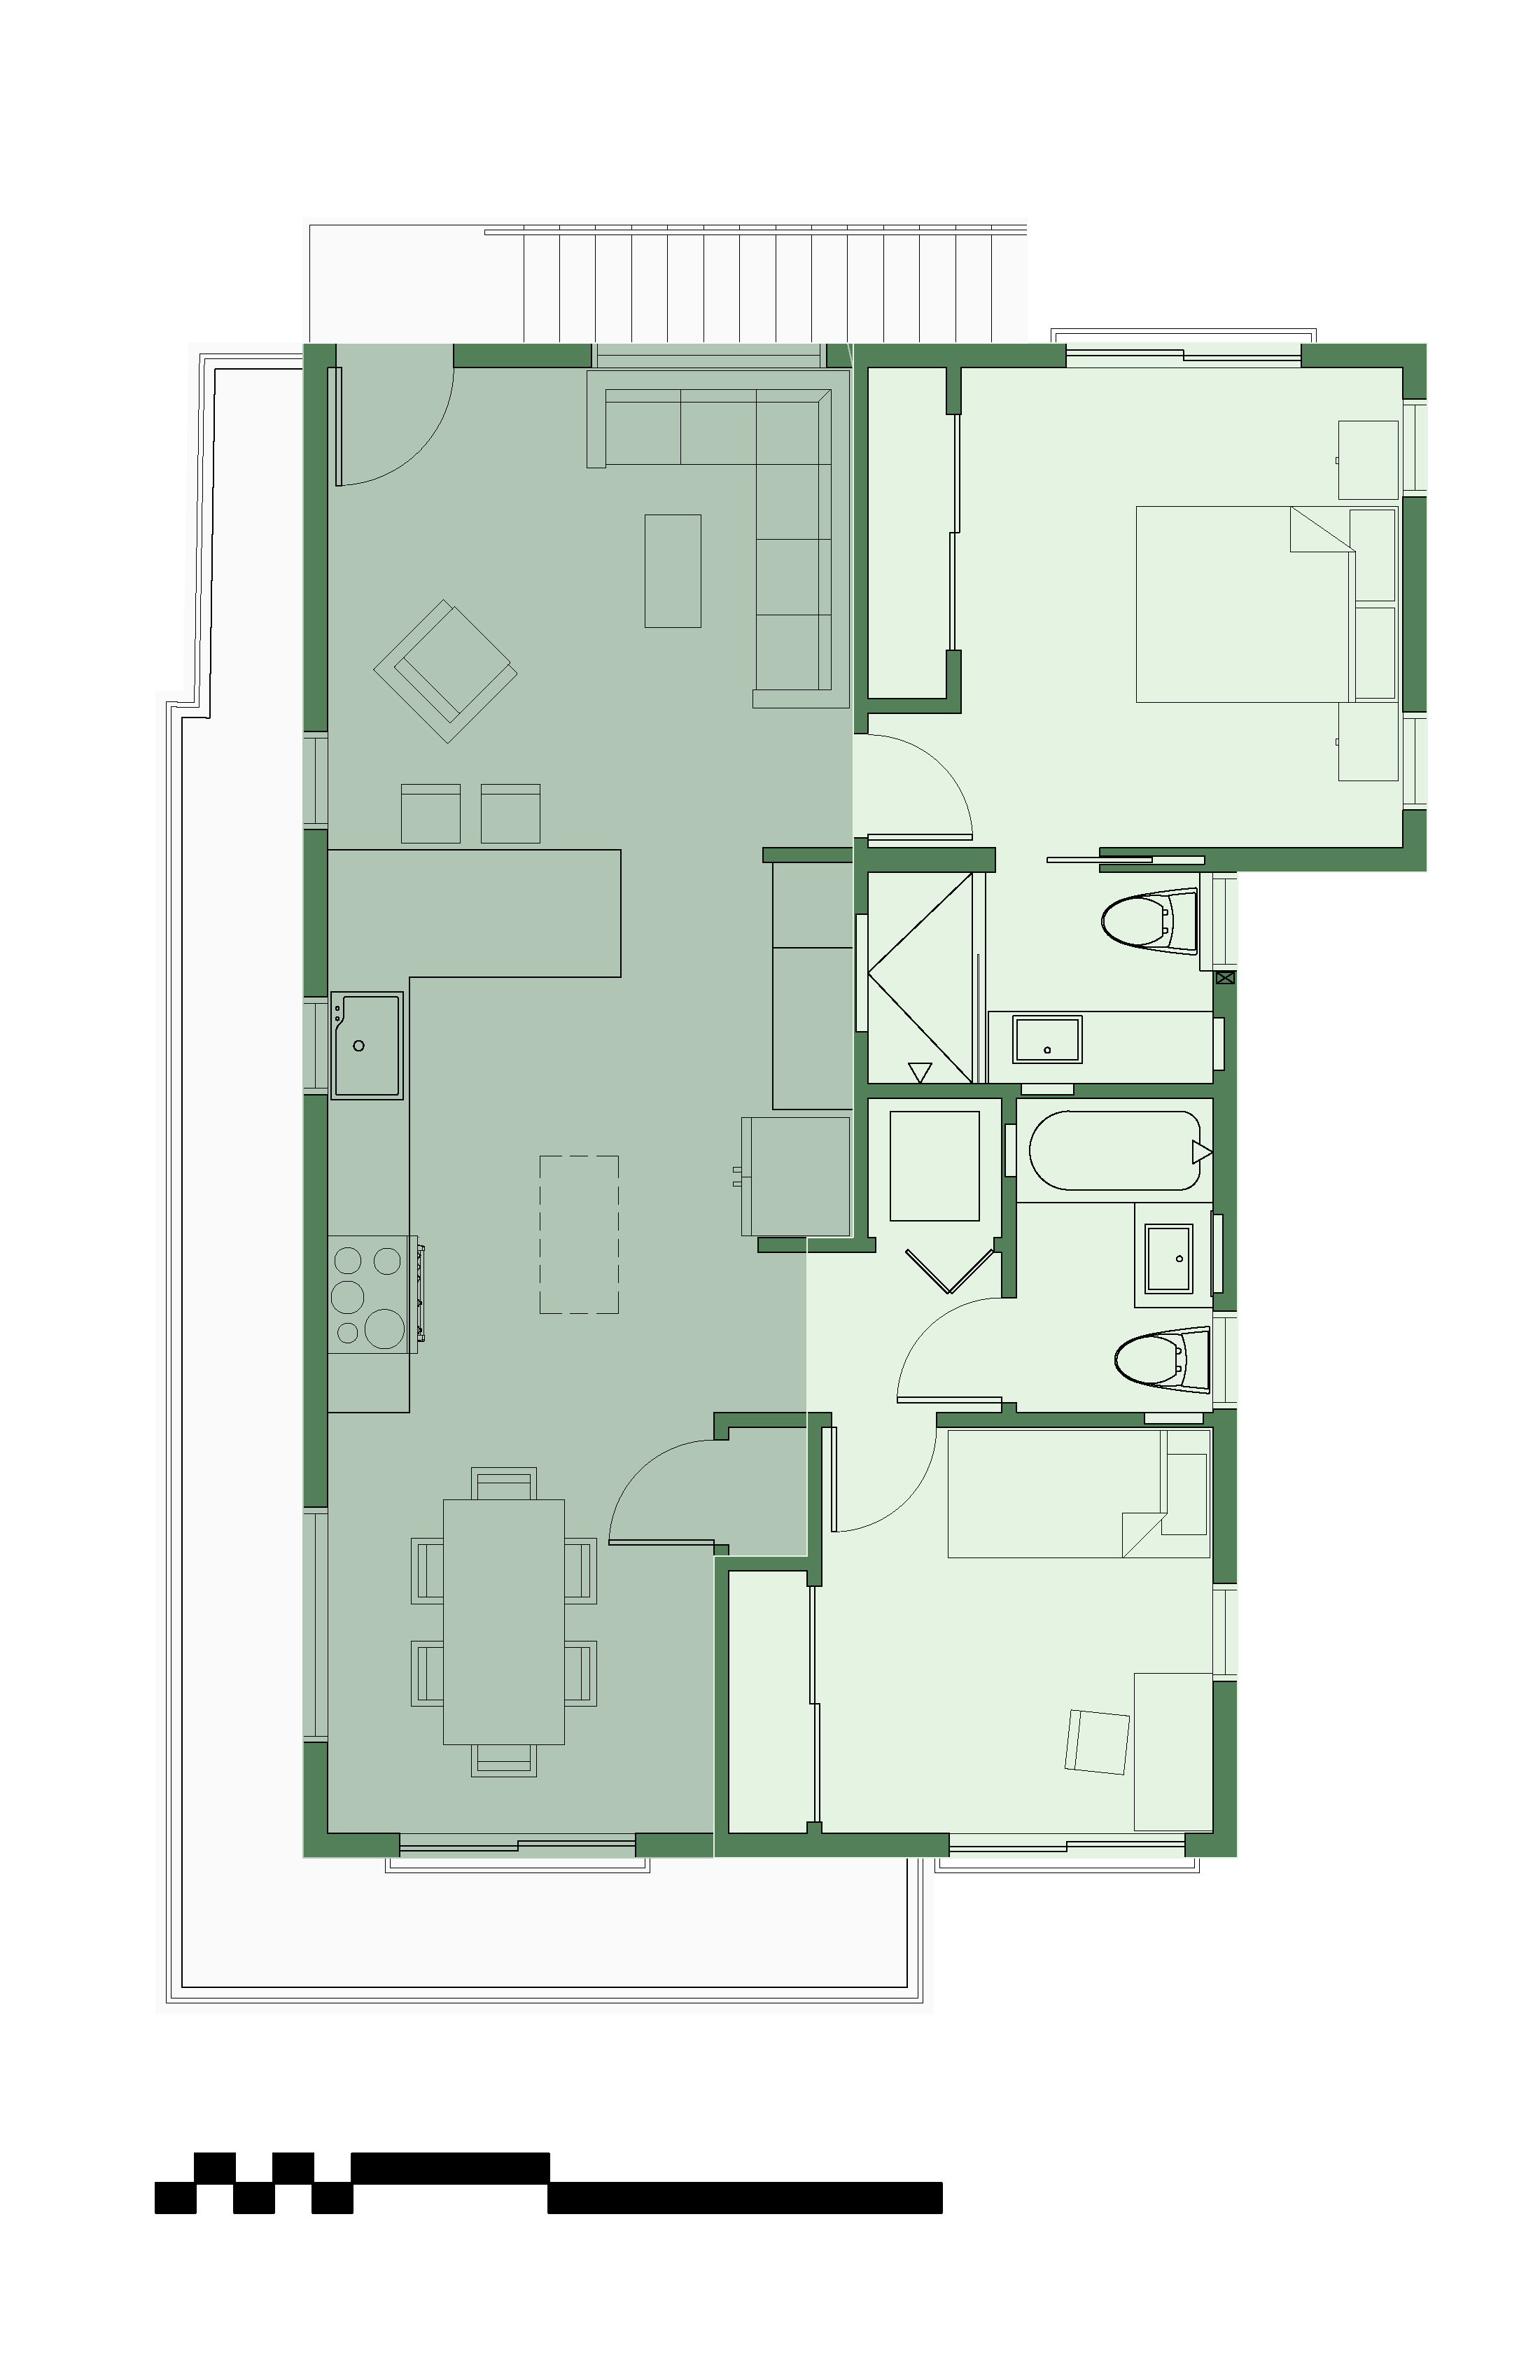
An open living room sits at the north end of the unit at the entrance door.
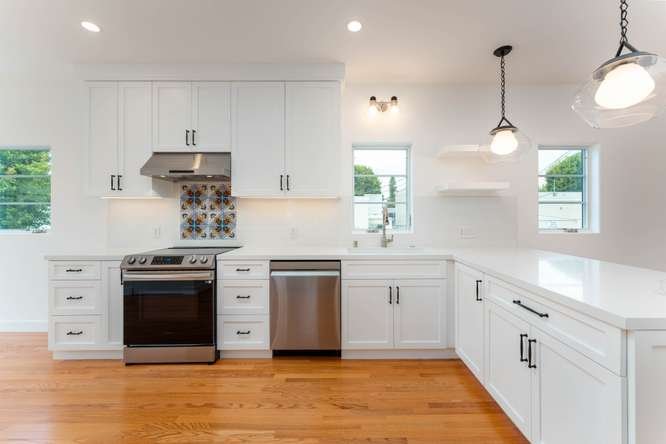
A bright, modern kitchen features clean white cabinetry, warm wood flooring, and a striking patterned tile backsplash that adds character to the streamlined space.
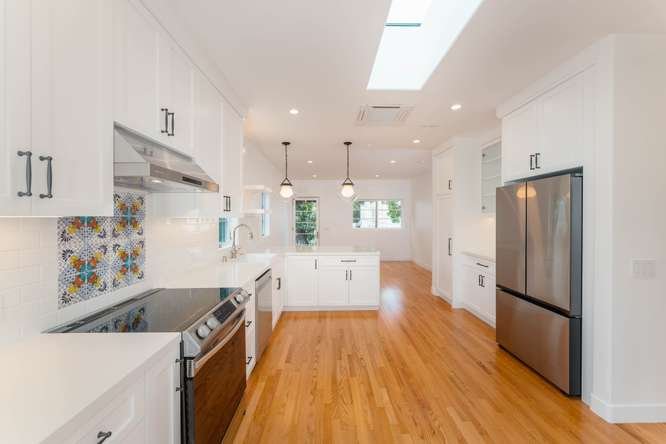
The large kitchen also features additional counter space across the circulation path near the refrigerator.
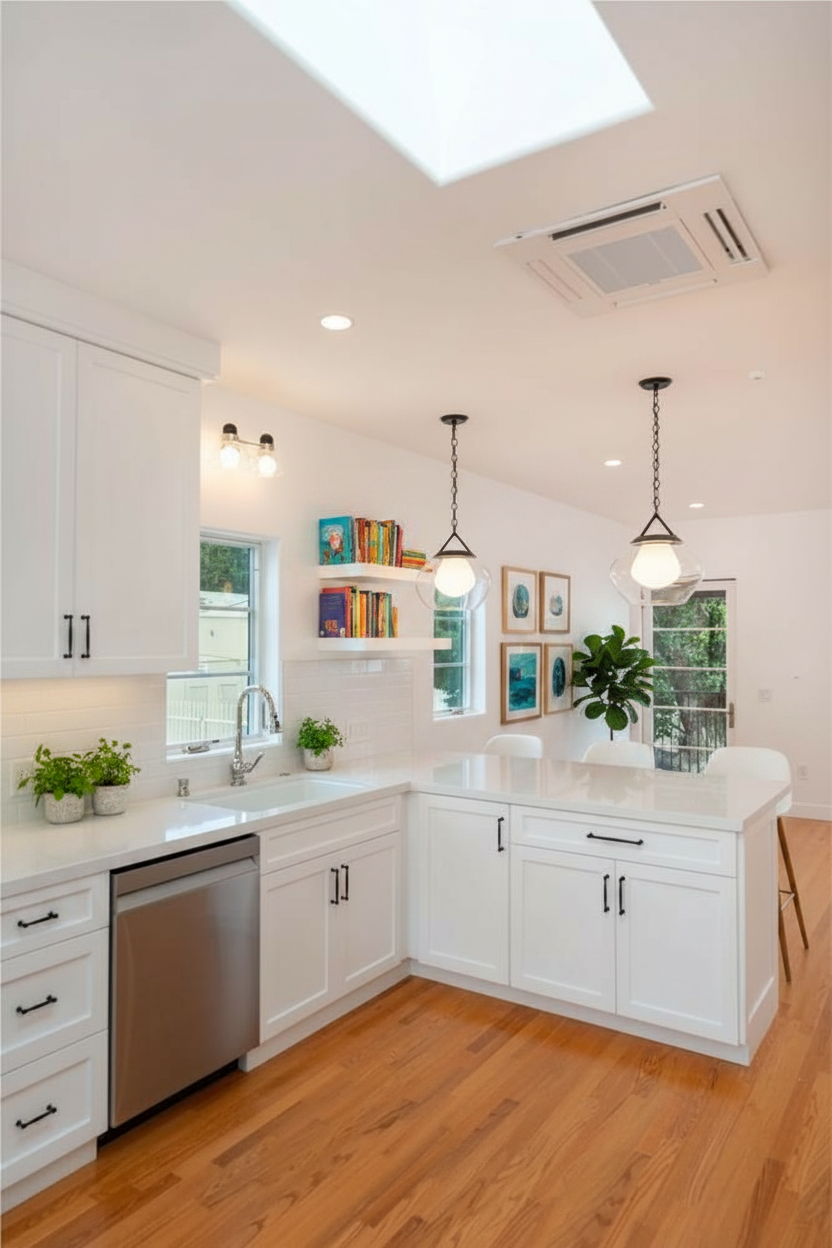
This airy kitchen features a large peninsula that is still visually open to the living room.
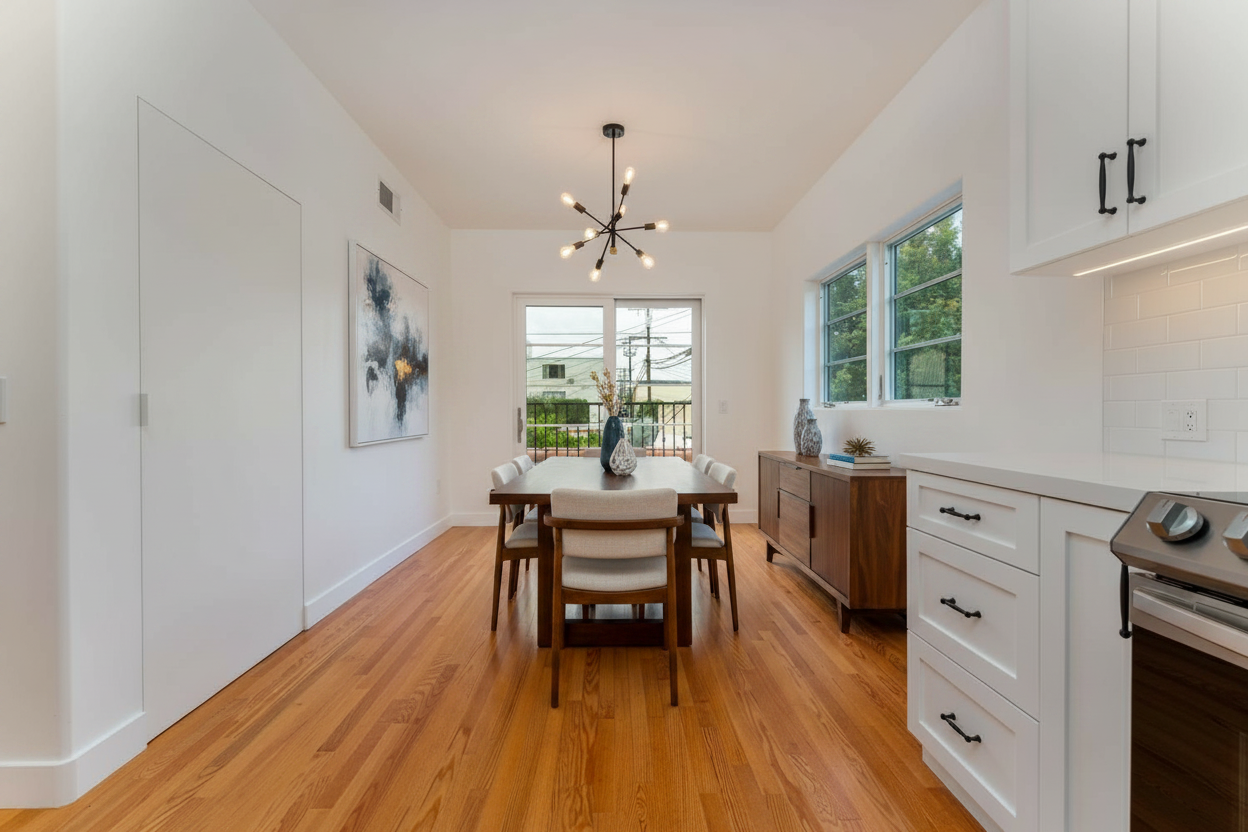
To the south, the ample dining room features a sliding glass door and Juliette balcony.
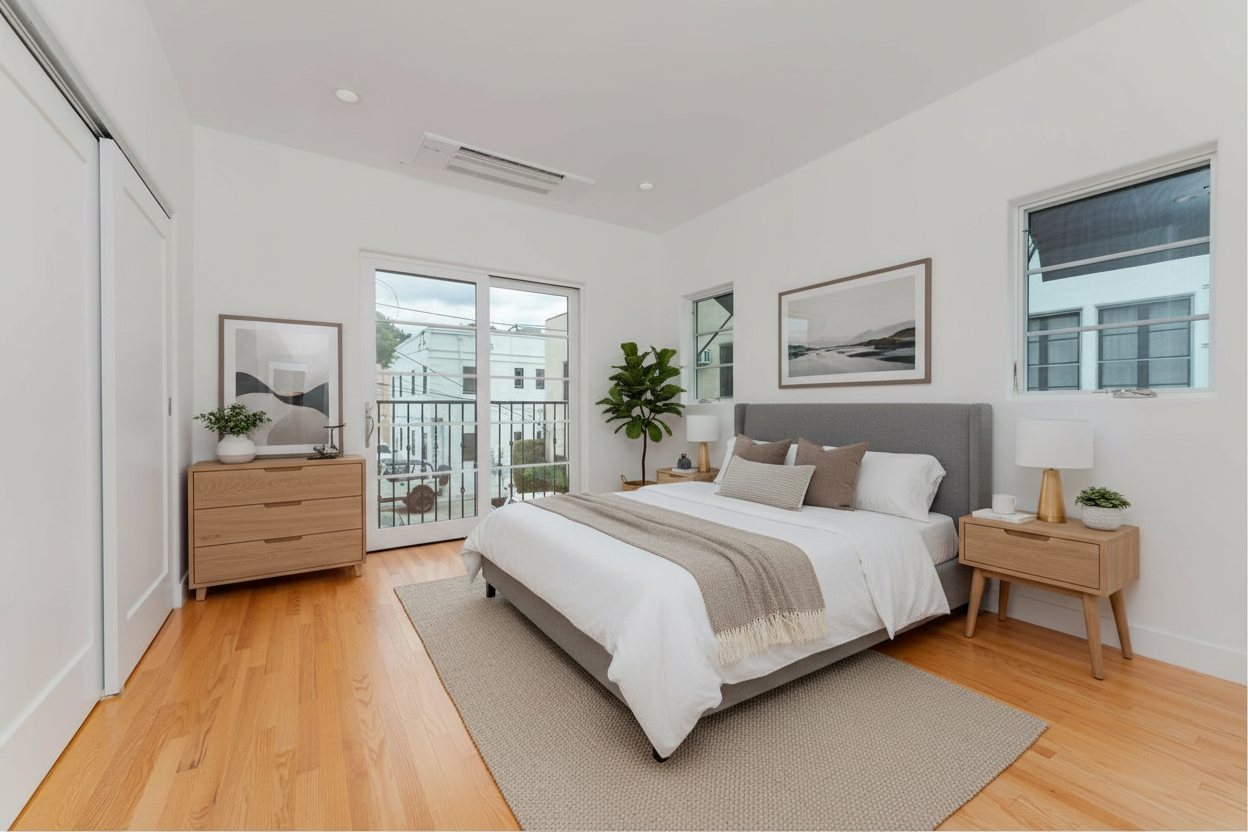
Both bedrooms feature hard wood floors, large closets and sliding glass doors with Juliette balconies.
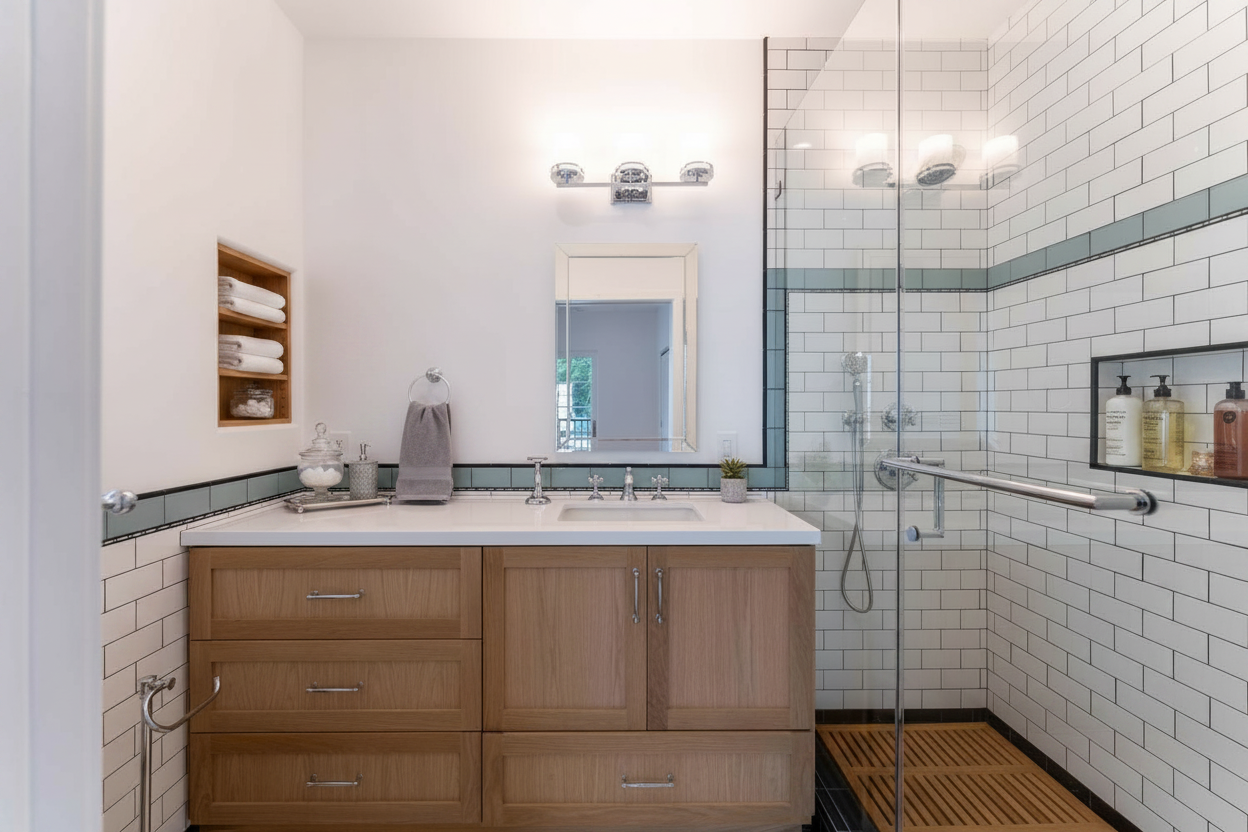
A modern aesthetic is combined with classic Spanish tile detailing providing a mix of both familiarity and freshness in the main bath.
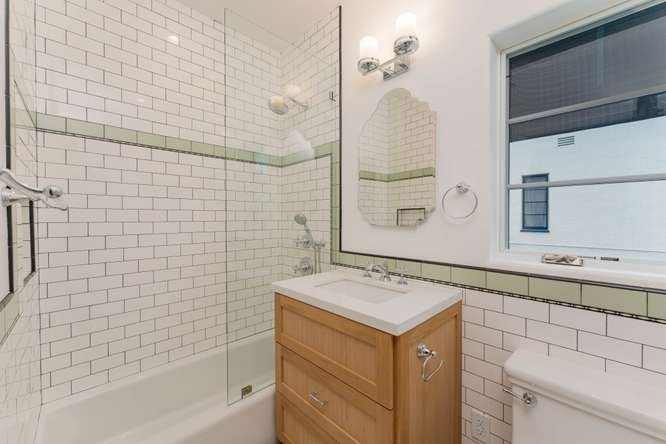
The second bath features similar tile with a deep bathtub.
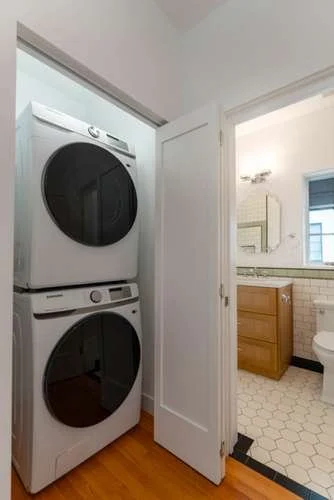
Stacked laundry machines are conveniently located in a hall off of the kitchen.