
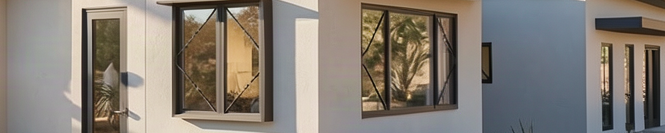
Decker Canyon
Malibu, CA
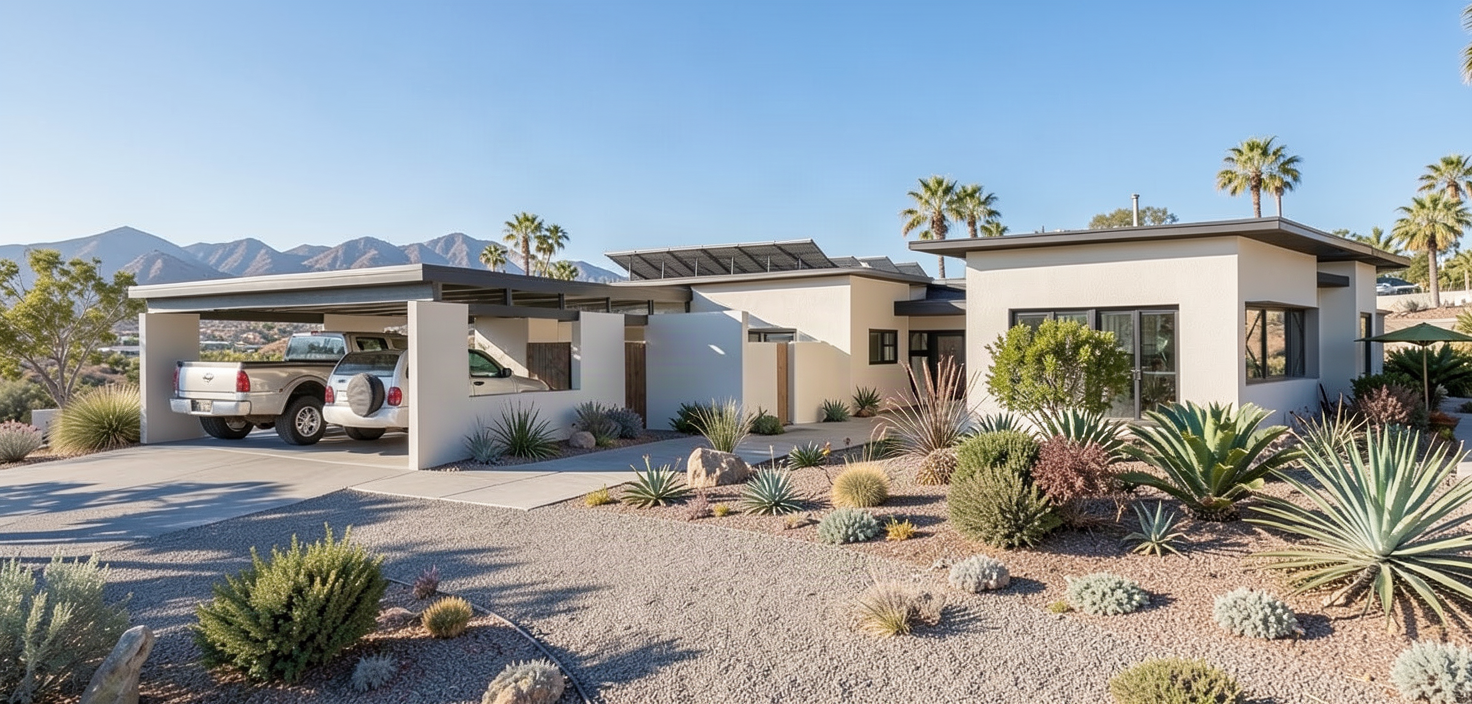
This house was designed as a series of pavilions, connected by covered pathways, that each orient to the views beyond its mountain top perch.
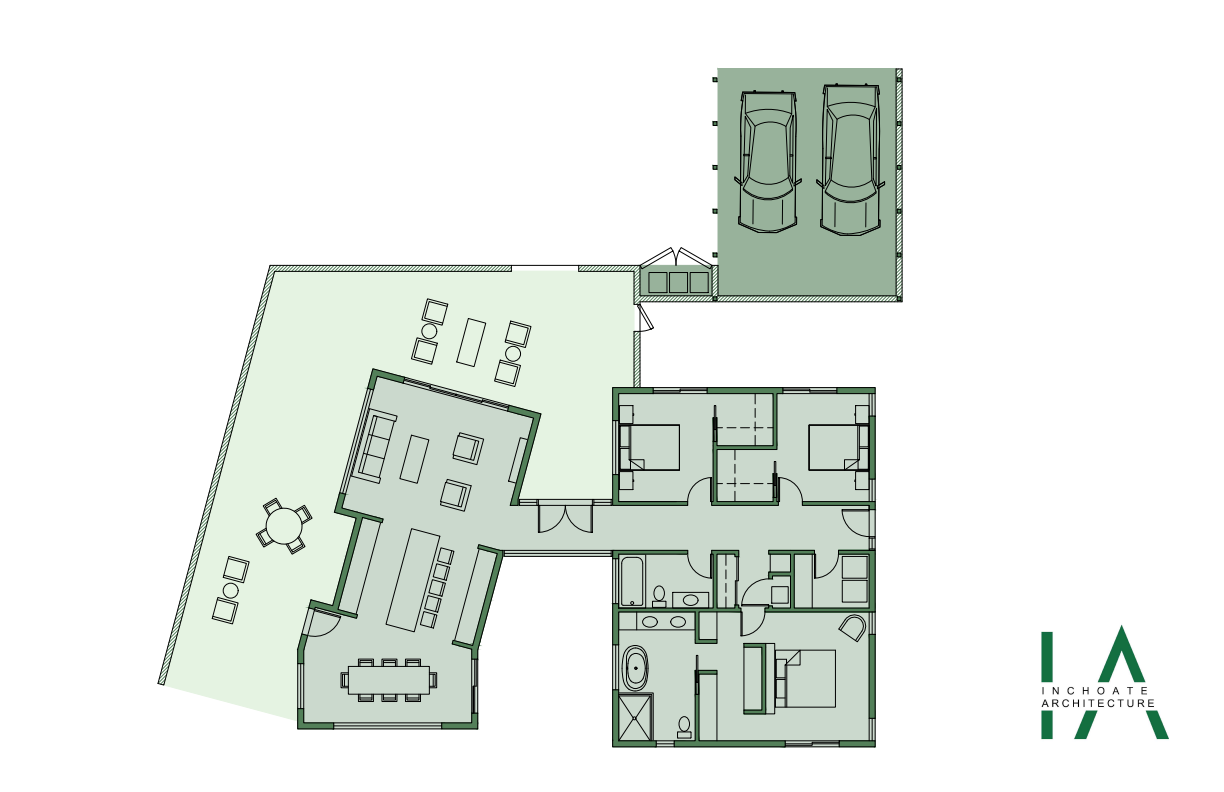
First Floor Plan
Decker Canyon Residence - Malibu, CA
Designed to replace a Malibu home lost to wildfire, and therefore limited in its size, this residence reflects a renewed vision of resilience, simplicity, and connection to place. Organized as a series of interconnected pavilions, the design balances openness and privacy while embracing Southern California's indoor-outdoor lifestyle. Clean stucco volumes, deep roof overhangs, warm wood soffits, and dark metal detailing create a contemporary architectural language that sits comfortably within the surrounding landscape. Expansive glazing captures mountain views and natural light, while courtyards and outdoor living spaces extend the home beyond its walls.
Size: 2,542 SF
Construction Budget: $500,000
Completion Date: unbuilt
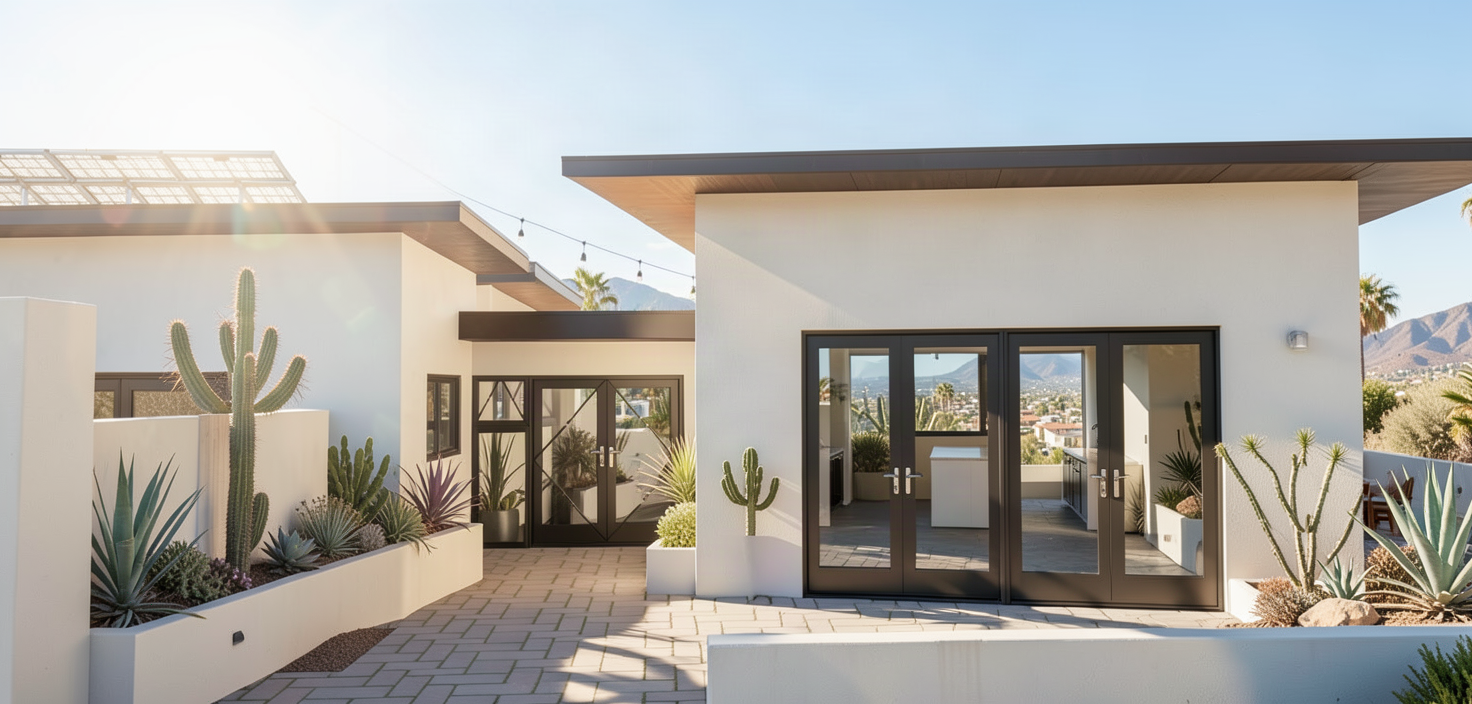
The large, rural setting of this home allows for the yards surrounding it to flow around the house and be connected in ways that traditional suburban settings don’t usually allow. Here we see dedicated patios outside of the living room, dining room and bedrooms, creating exterior rooms that extend the usable space of the home.
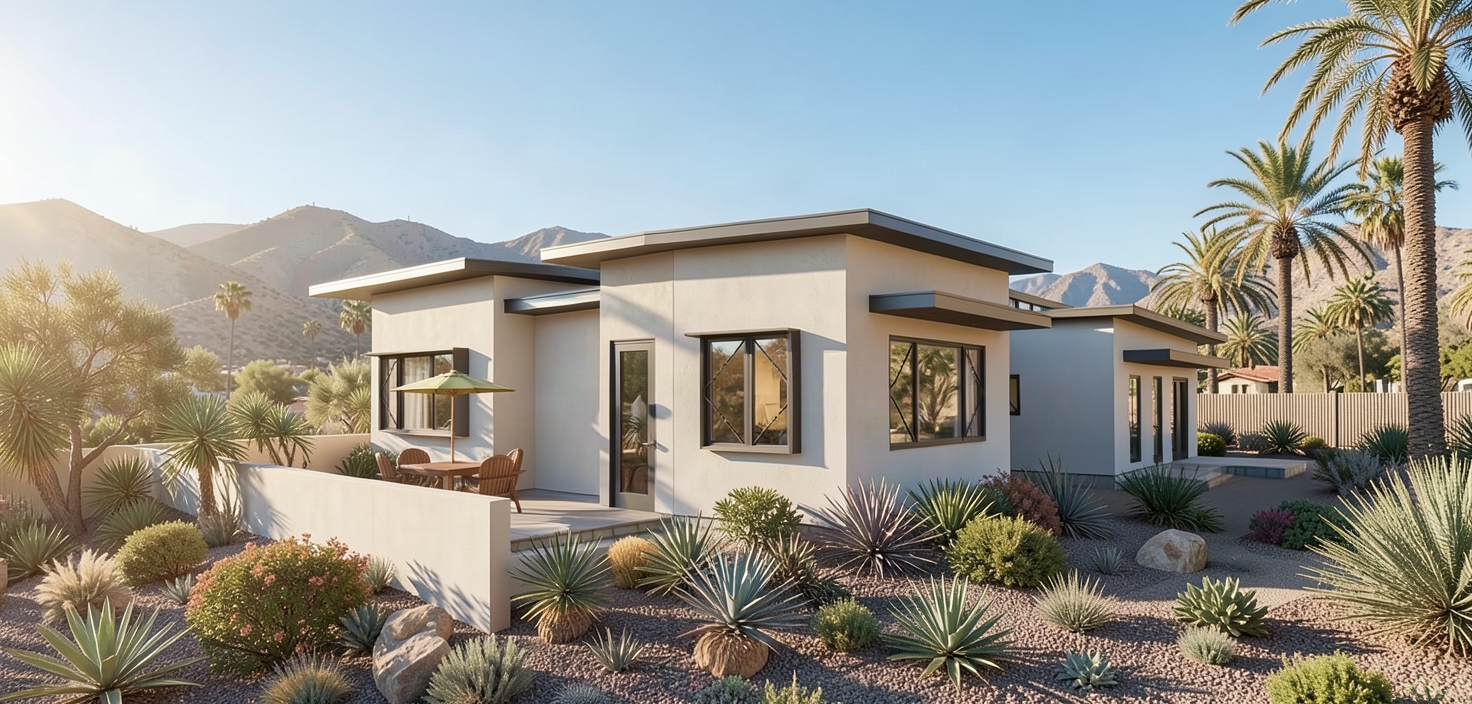
Each of the public spaces has access to large windows and views to the west.
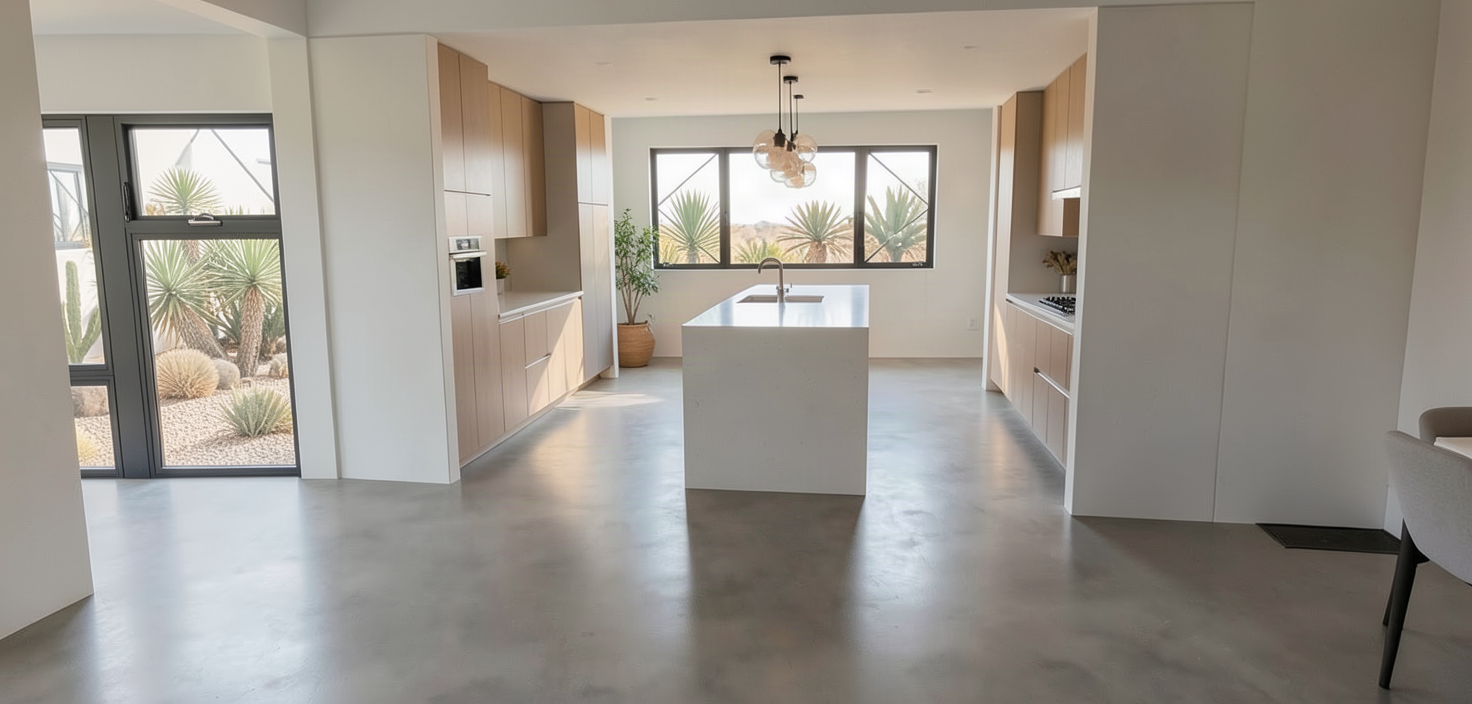
The contemporary kitchen acts as a bridge between the living room and dining rooms.