

Westchester Residence
Los Angeles, CA
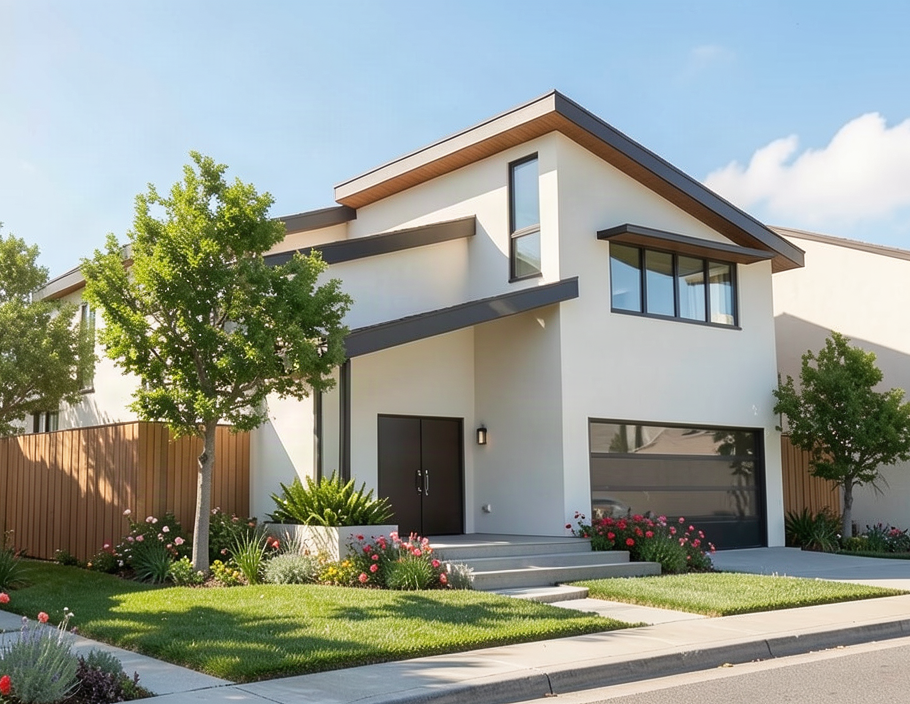
The multi-tiered roof line helps the reduce the overall scale of the building appeal to the streetscape.

First Floor Plan

Second Floor Plan
Westchester Residence - Los Angeles, CA
This contemporary residence balances clean modern forms with warmth, creating a home that feels both refined and deeply livable. Composed of intersecting rooflines, crisp white stucco volumes, and carefully detailed wood accents, the exterior presents a sophisticated street presence while remaining welcoming and approachable. T
Inside, the home is organized around an open, light-filled living environment designed to support both everyday family life and entertaining. Expansive windows and large sliding glass doors draw natural light deep into the interior. A double-height volume over the dining area enhances the sense of openness, while the sculptural open-riser stair introduces a striking focal point.
In the kitchen, custom wood cabinetry paired with stainless steel surfaces creates a balance of warmth and precision, reflecting the home's overall design language. A generous island anchors the space, providing room for gathering, food preparation, and casual dining. Carefully selected fixtures and simple, durable materials contribute to an atmosphere that is both elegant and practical.
Throughout the residence, a restrained material palette of natural wood, white walls, dark metal accents, and wide-plank flooring establishes a calm and cohesive environment. Clean lines and thoughtful proportions allow light, texture, and craftsmanship to take center stage. The result is a modern home that prioritizes clarity, comfort, and connection, delivering contemporary architecture that is as functional as it is visually enduring.
Size: 2,542 SF
Construction Budget: not disclosed
Completion Date: 2024
Contractor: Pagan Construction Company
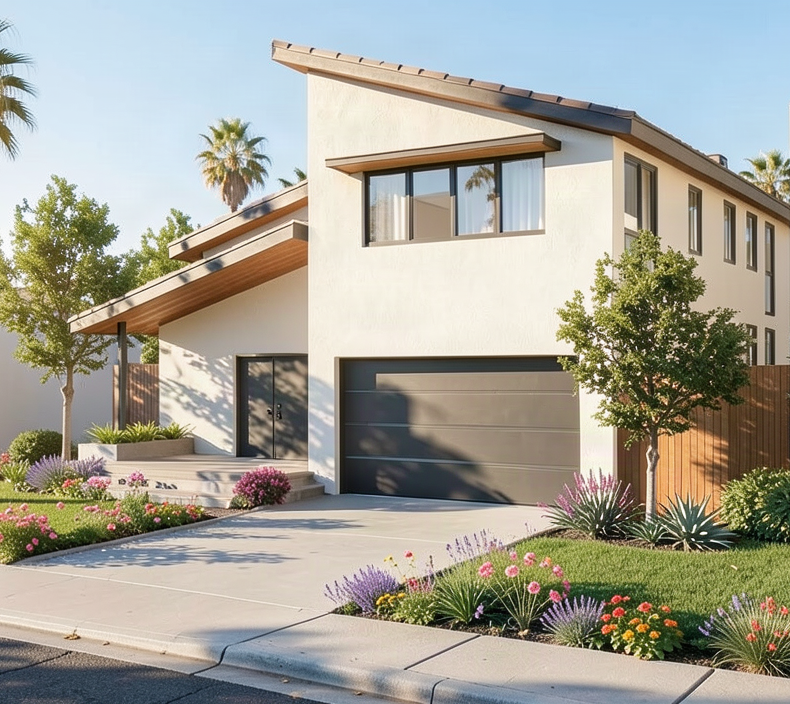
A large, covered porch was an important part of the design brief to be connected to the neighborhood.
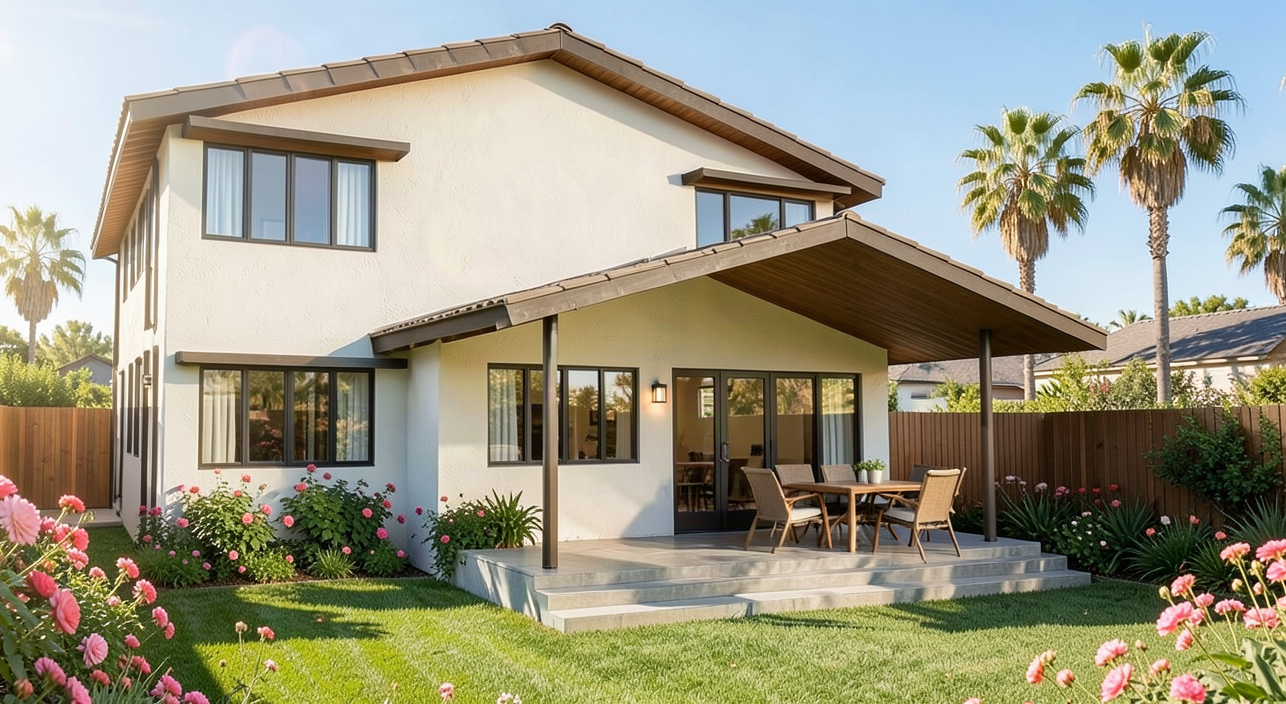
A large covered patio offers protection from both sun and rain.
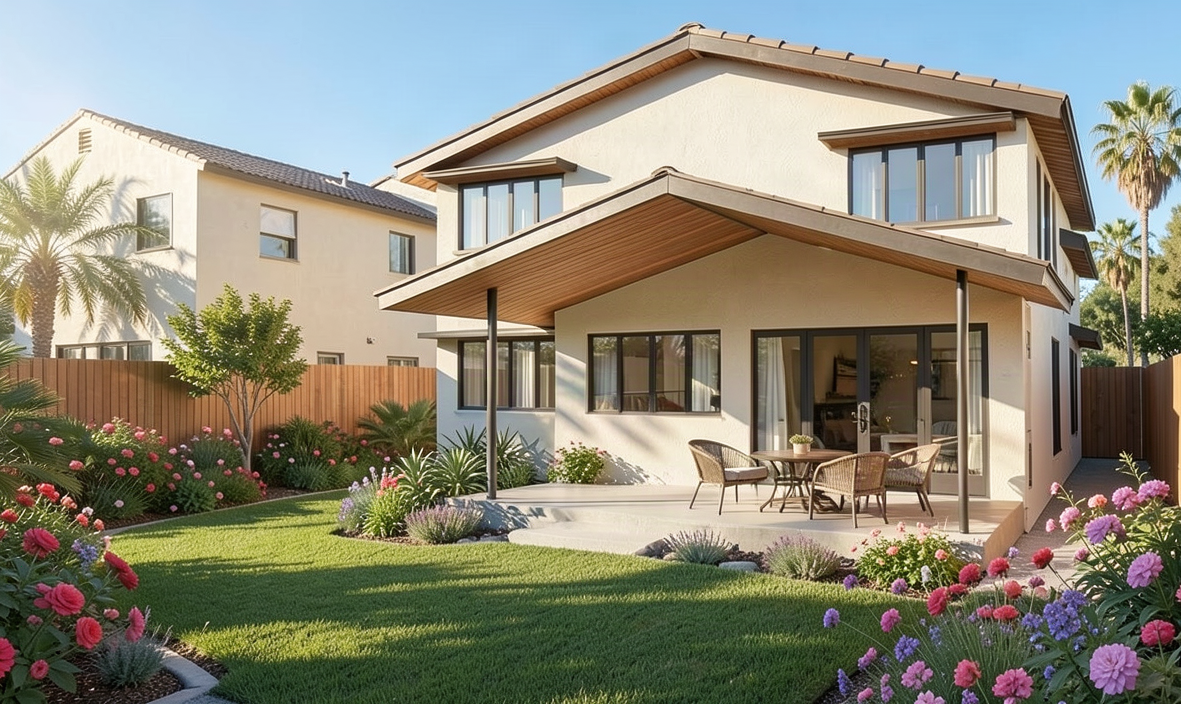
Individual fins over the south facing windows offer relief from the worst of the summer heat gain.
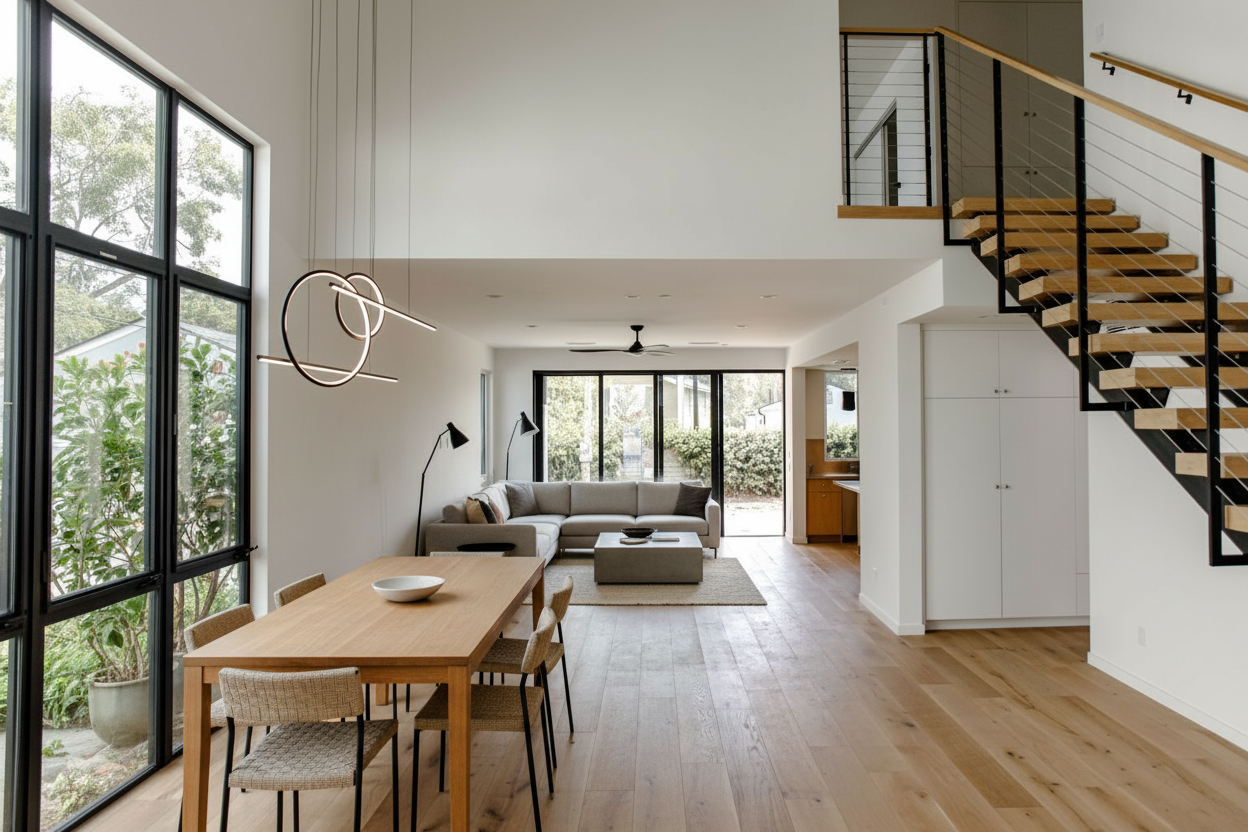
The first floor is largely one open space from front to back with a spacious dining room and living room.
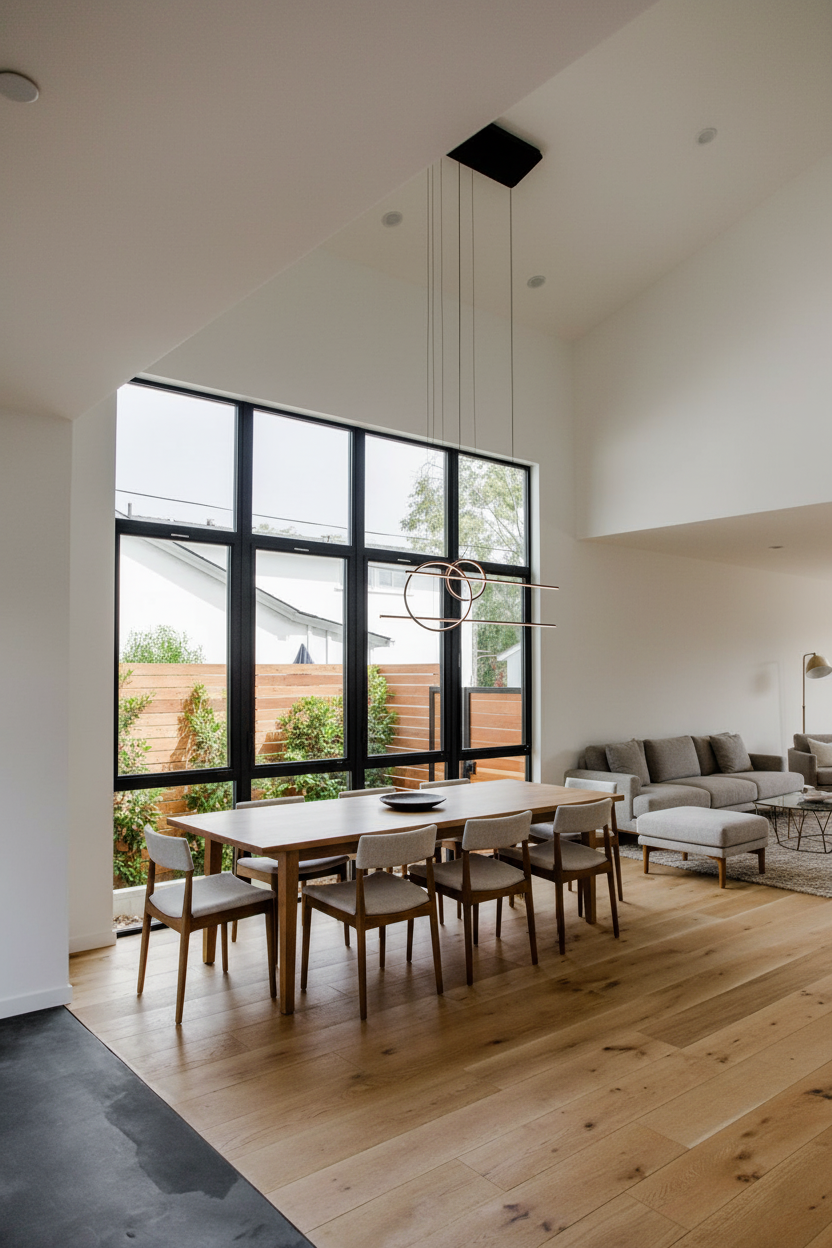
The large windows at the dining room take advantage of the double height space to bring in copious amounts of natural light.
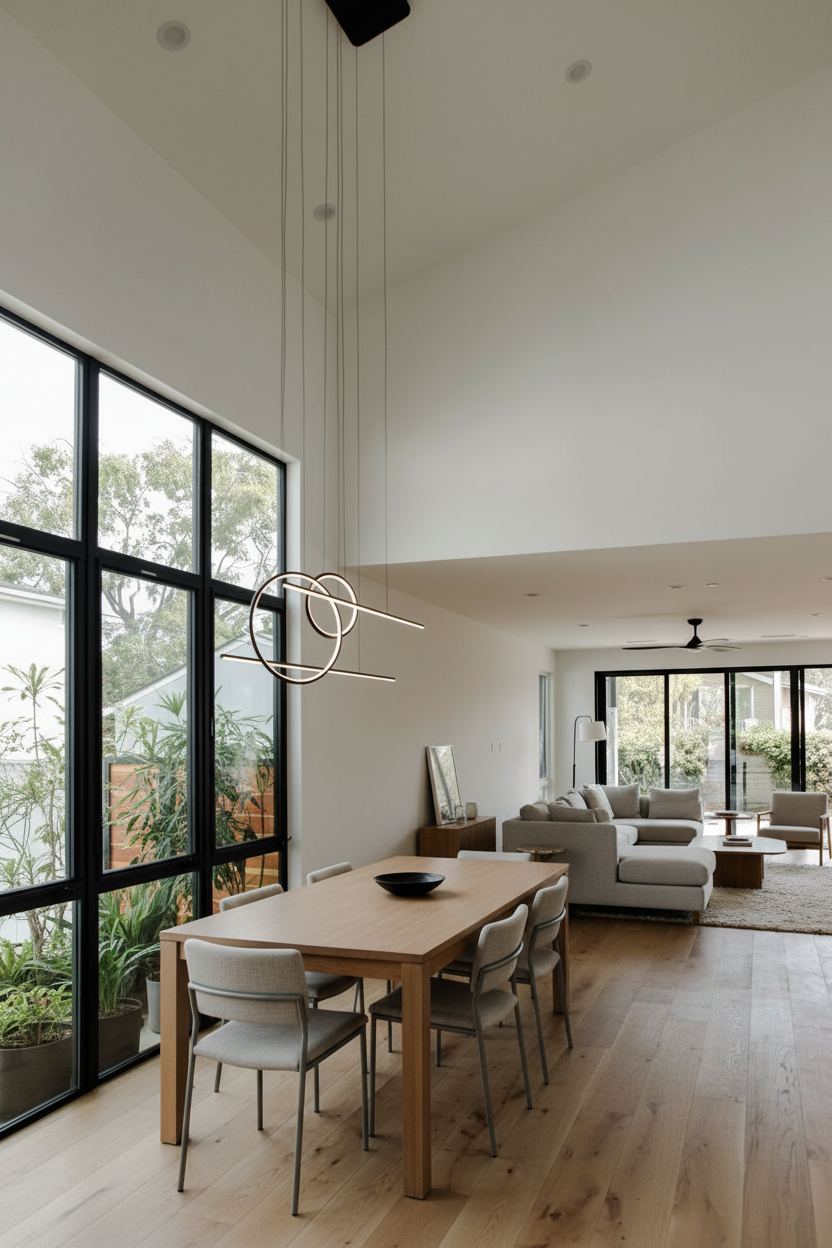
There are views out windows to the front, side and rear of the property from both the living and dining rooms.
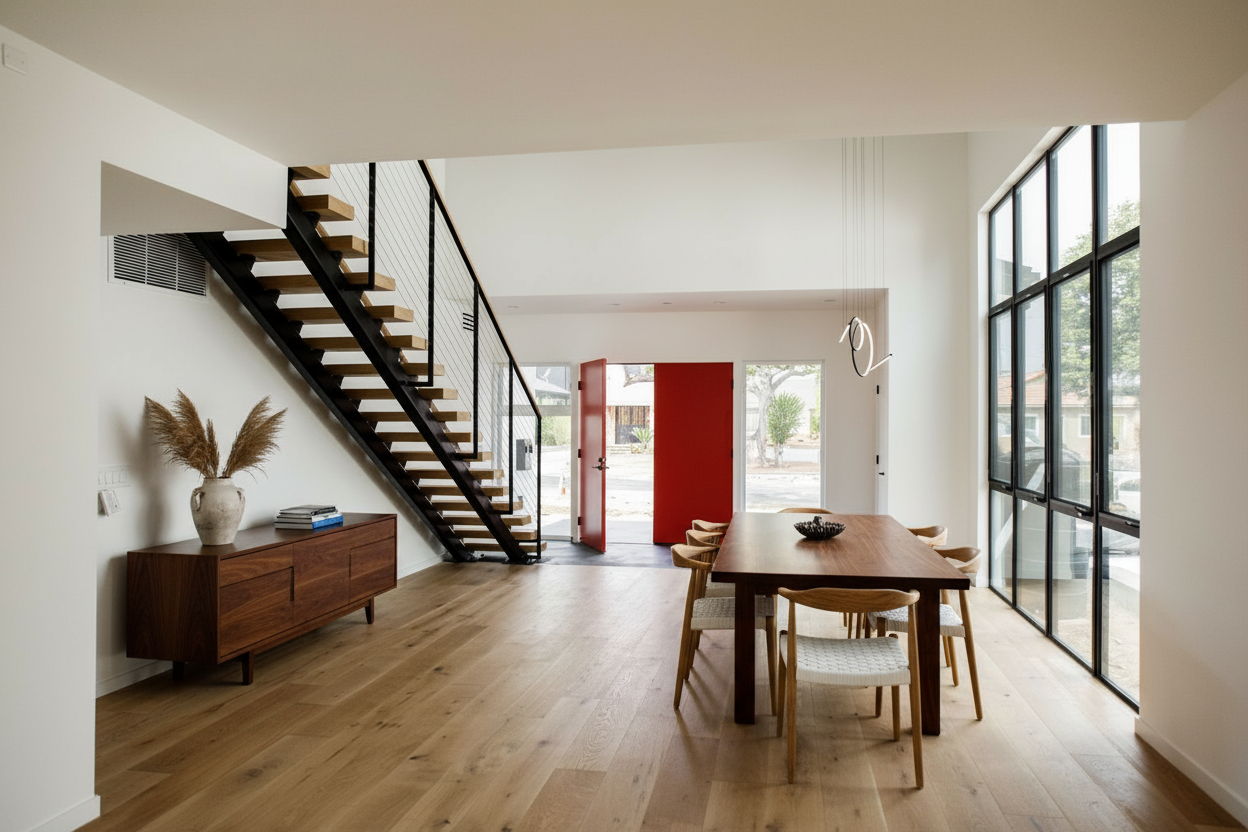
A lowered entry ceiling immediately opens upwards to a double-height space over the stair and dining room.
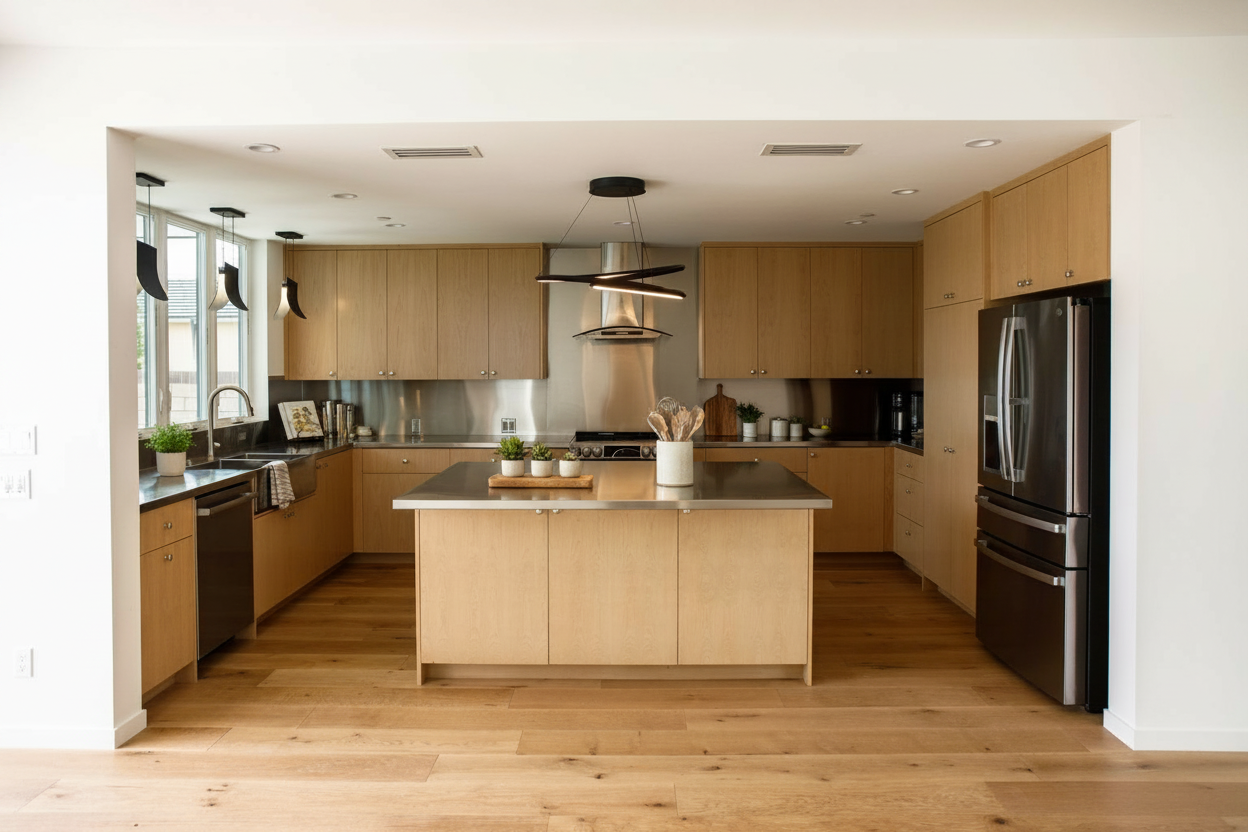
The large kitchen is open to the living room with expansive windows to the backyard.
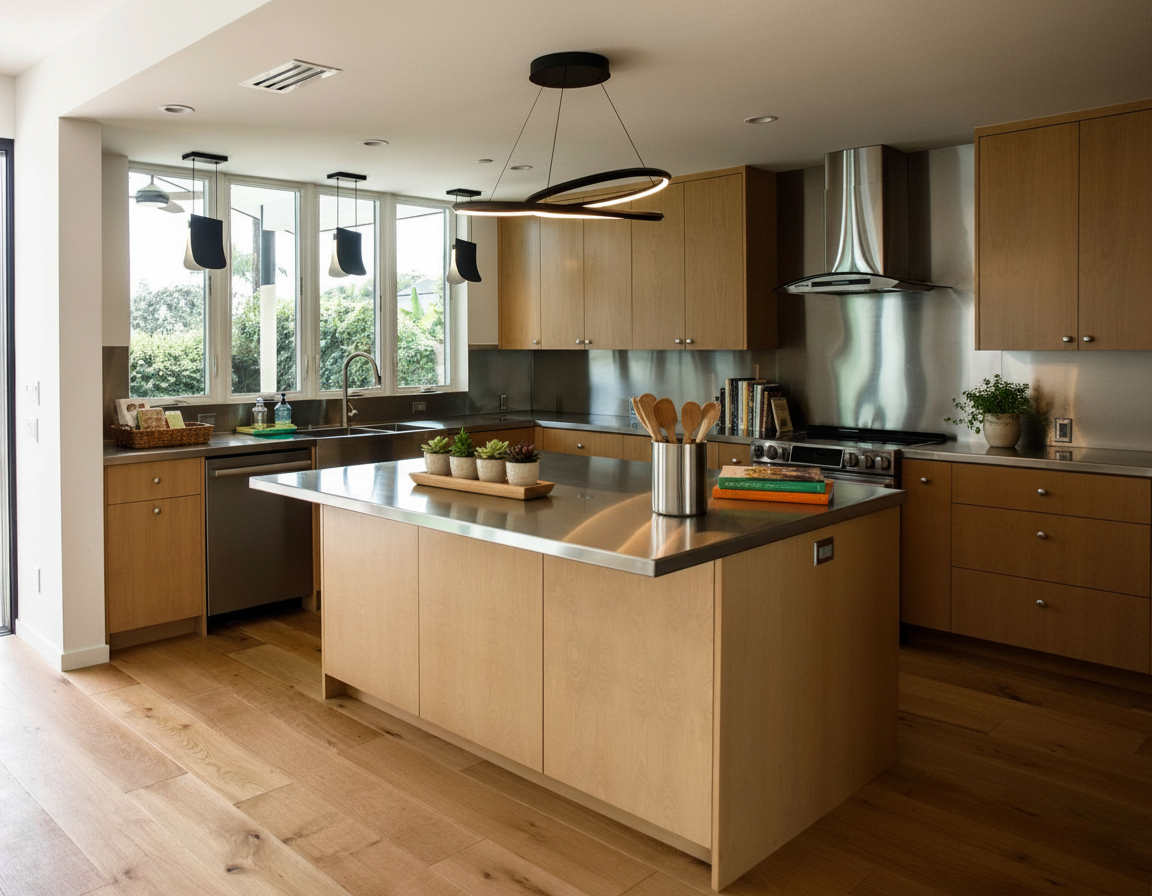
The clients requested stainless steel counters and backsplashes for ease of cleaning and maintenance.
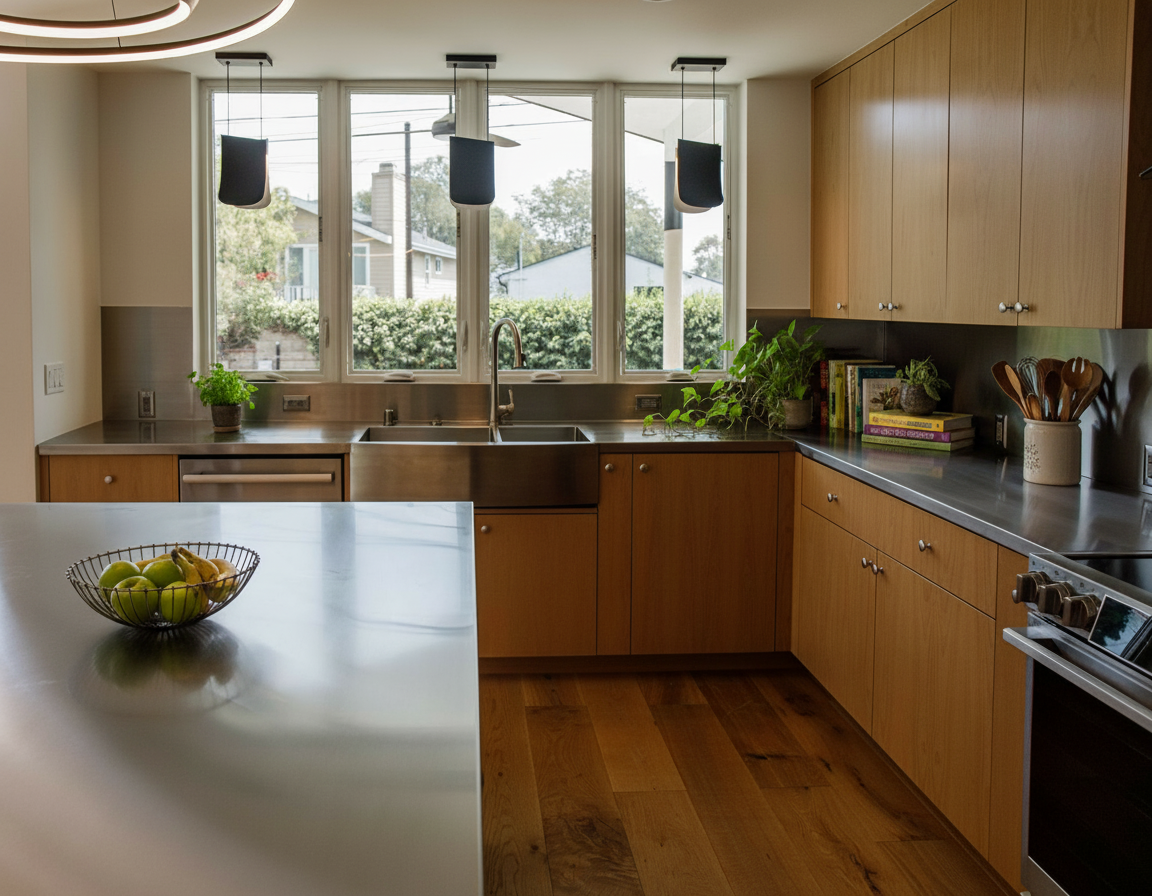
The big windows look onto the back covered patio.
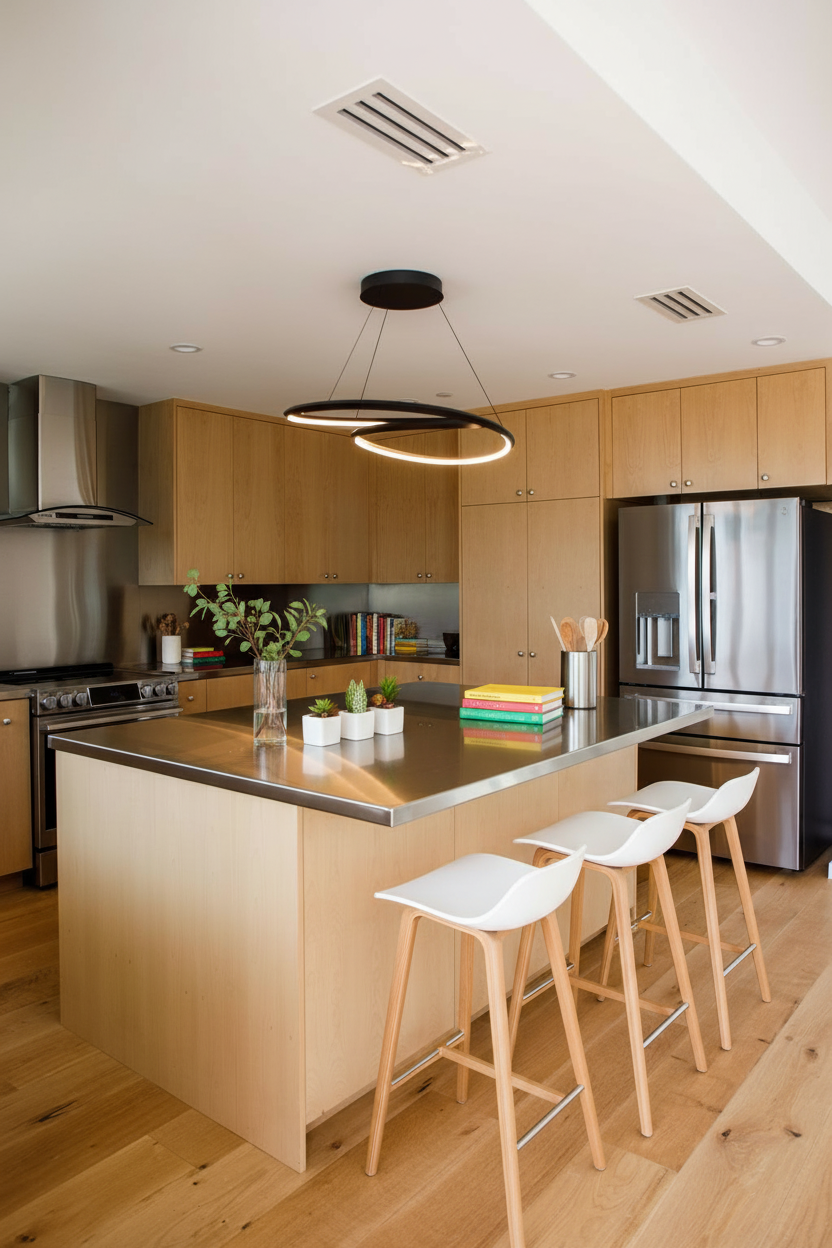
A large island gives lots of room for stools and extra counter space.
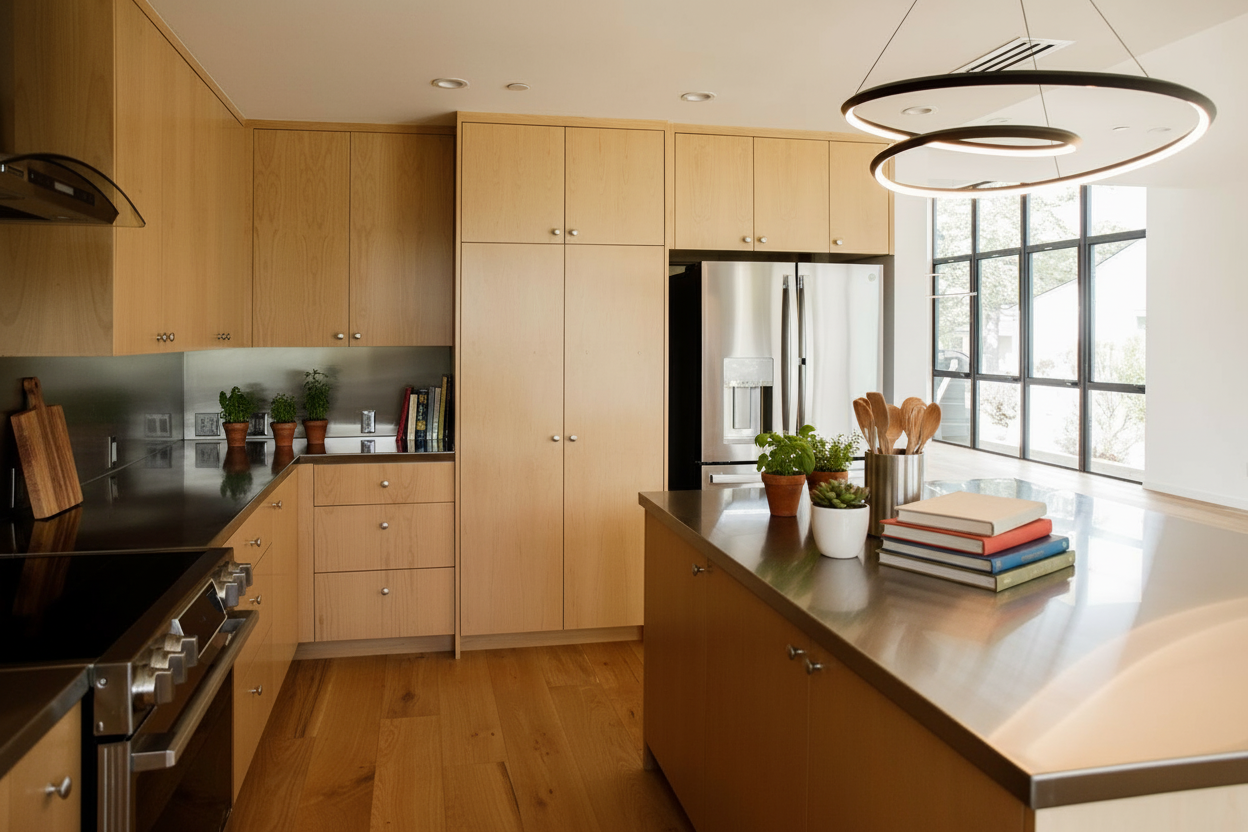
The view from the kitchen back to towards the dining room.
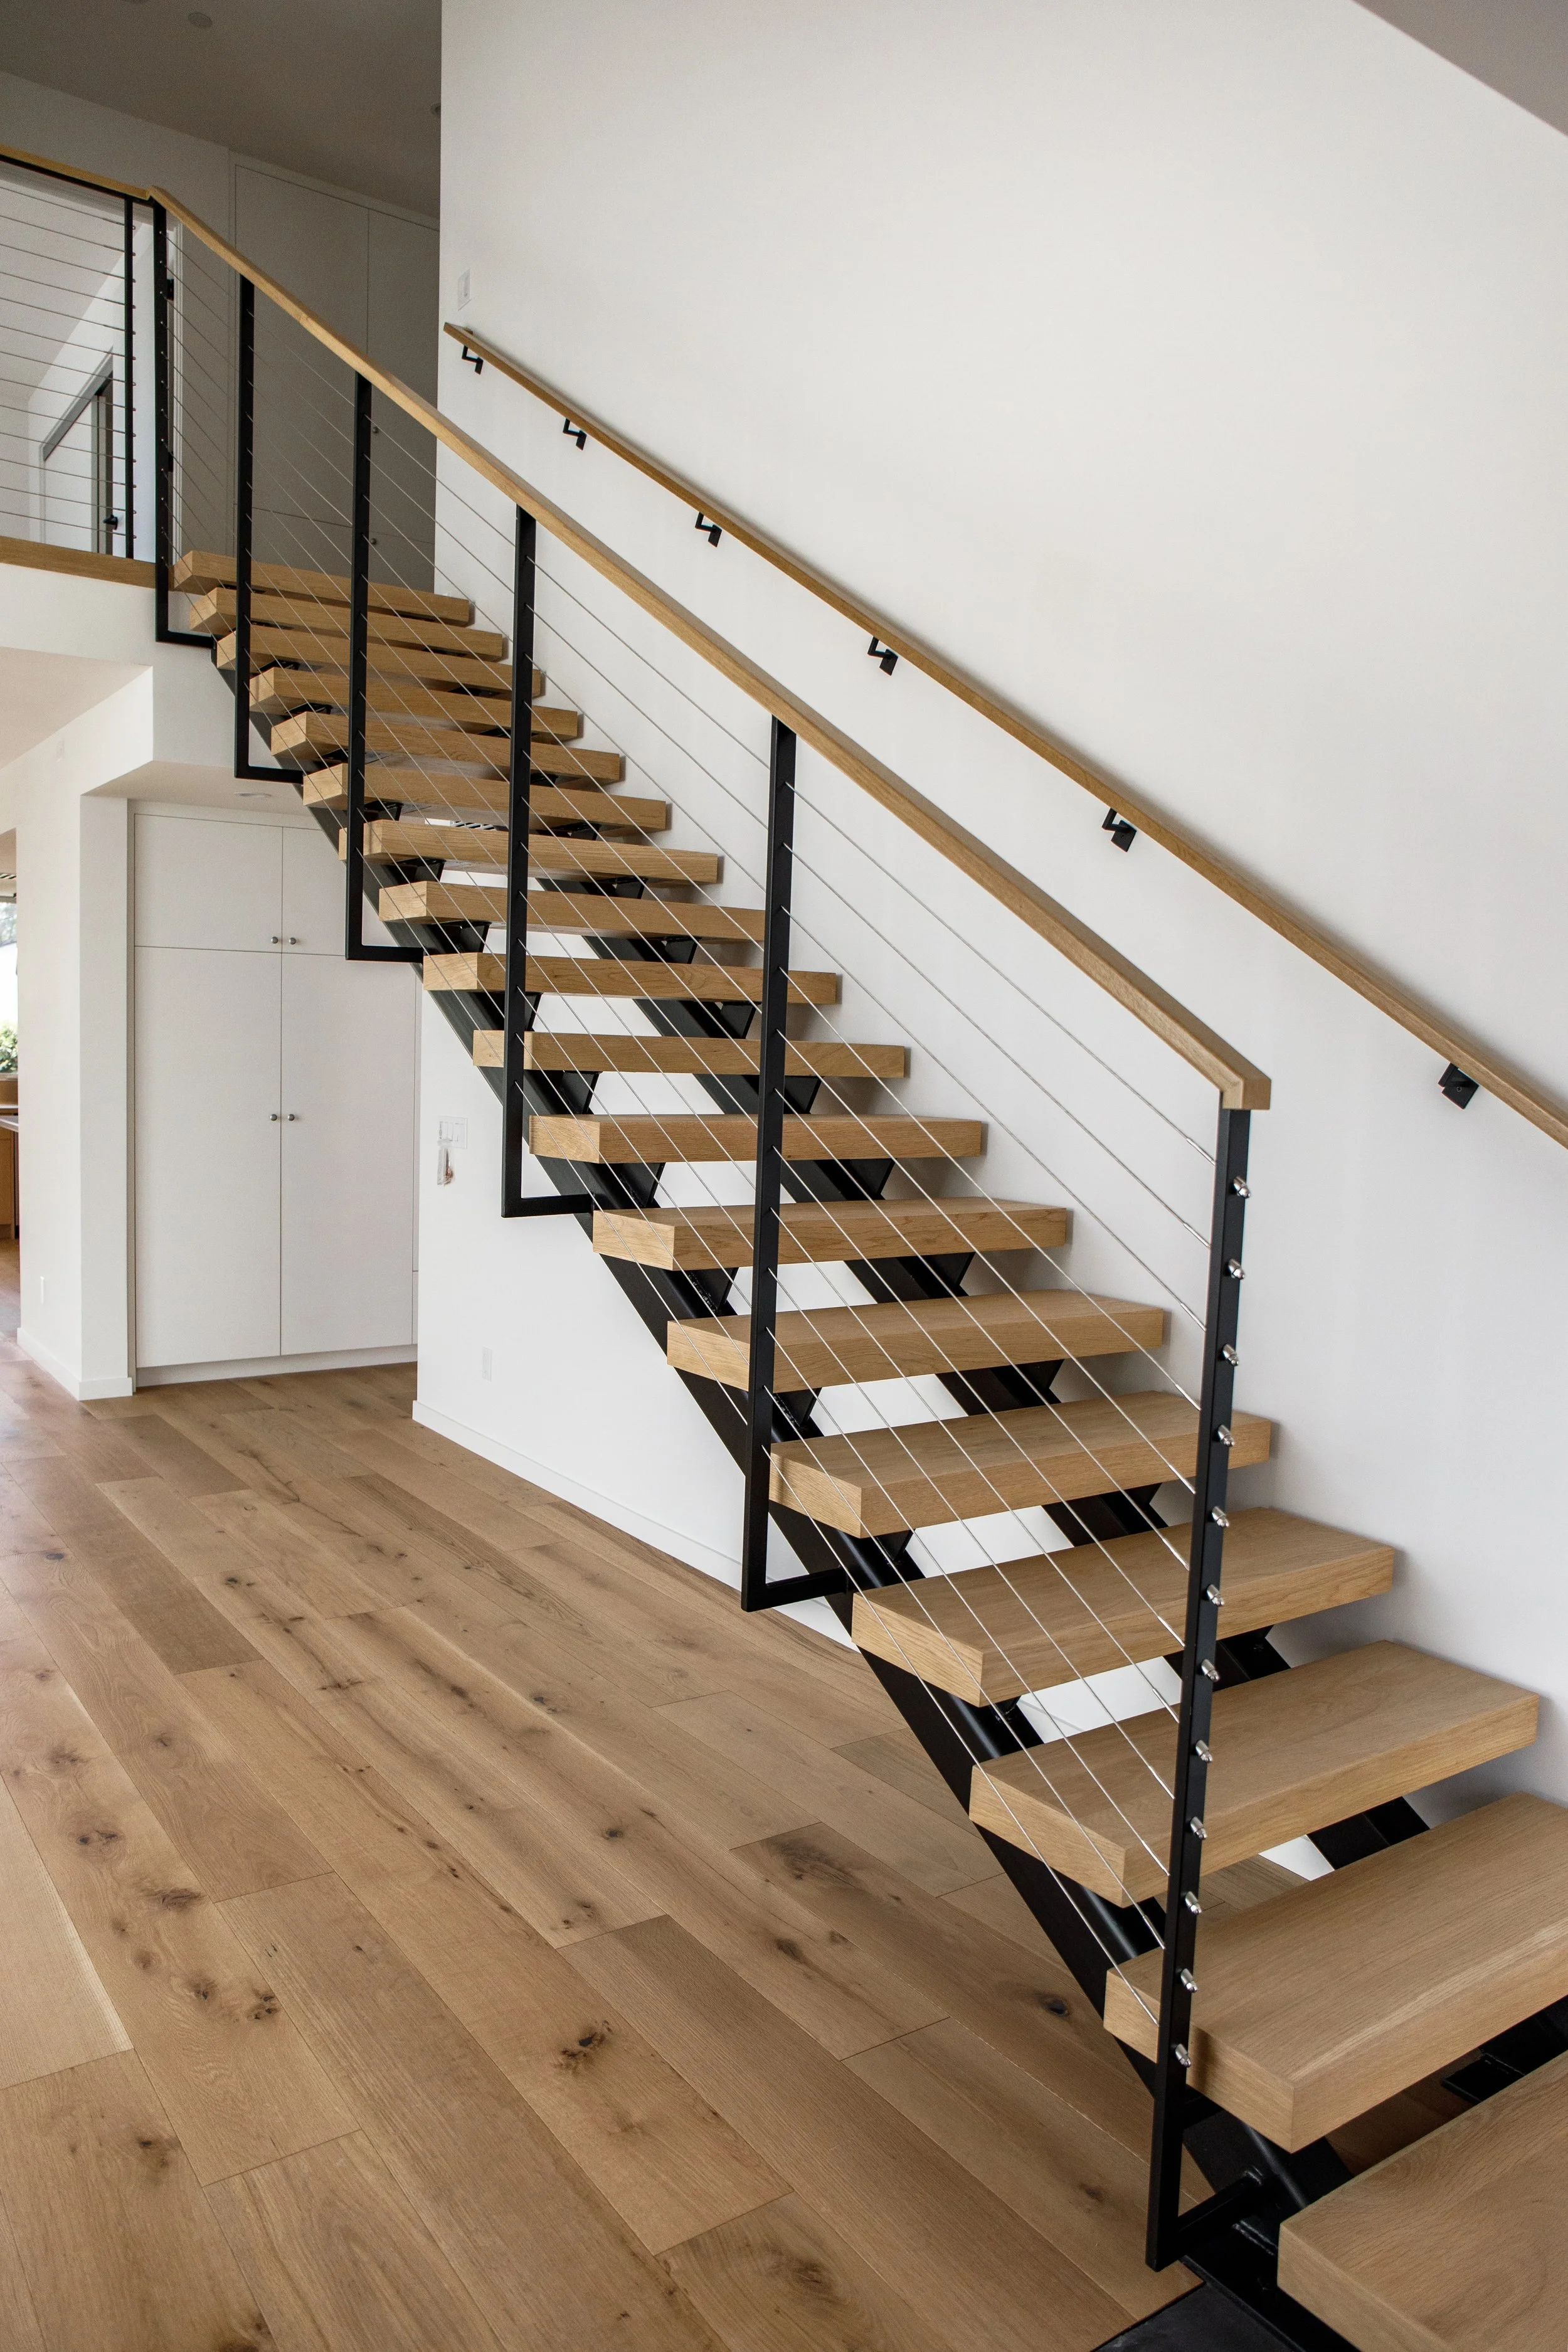
The floating steel stair is a sculptural piece at the entry.
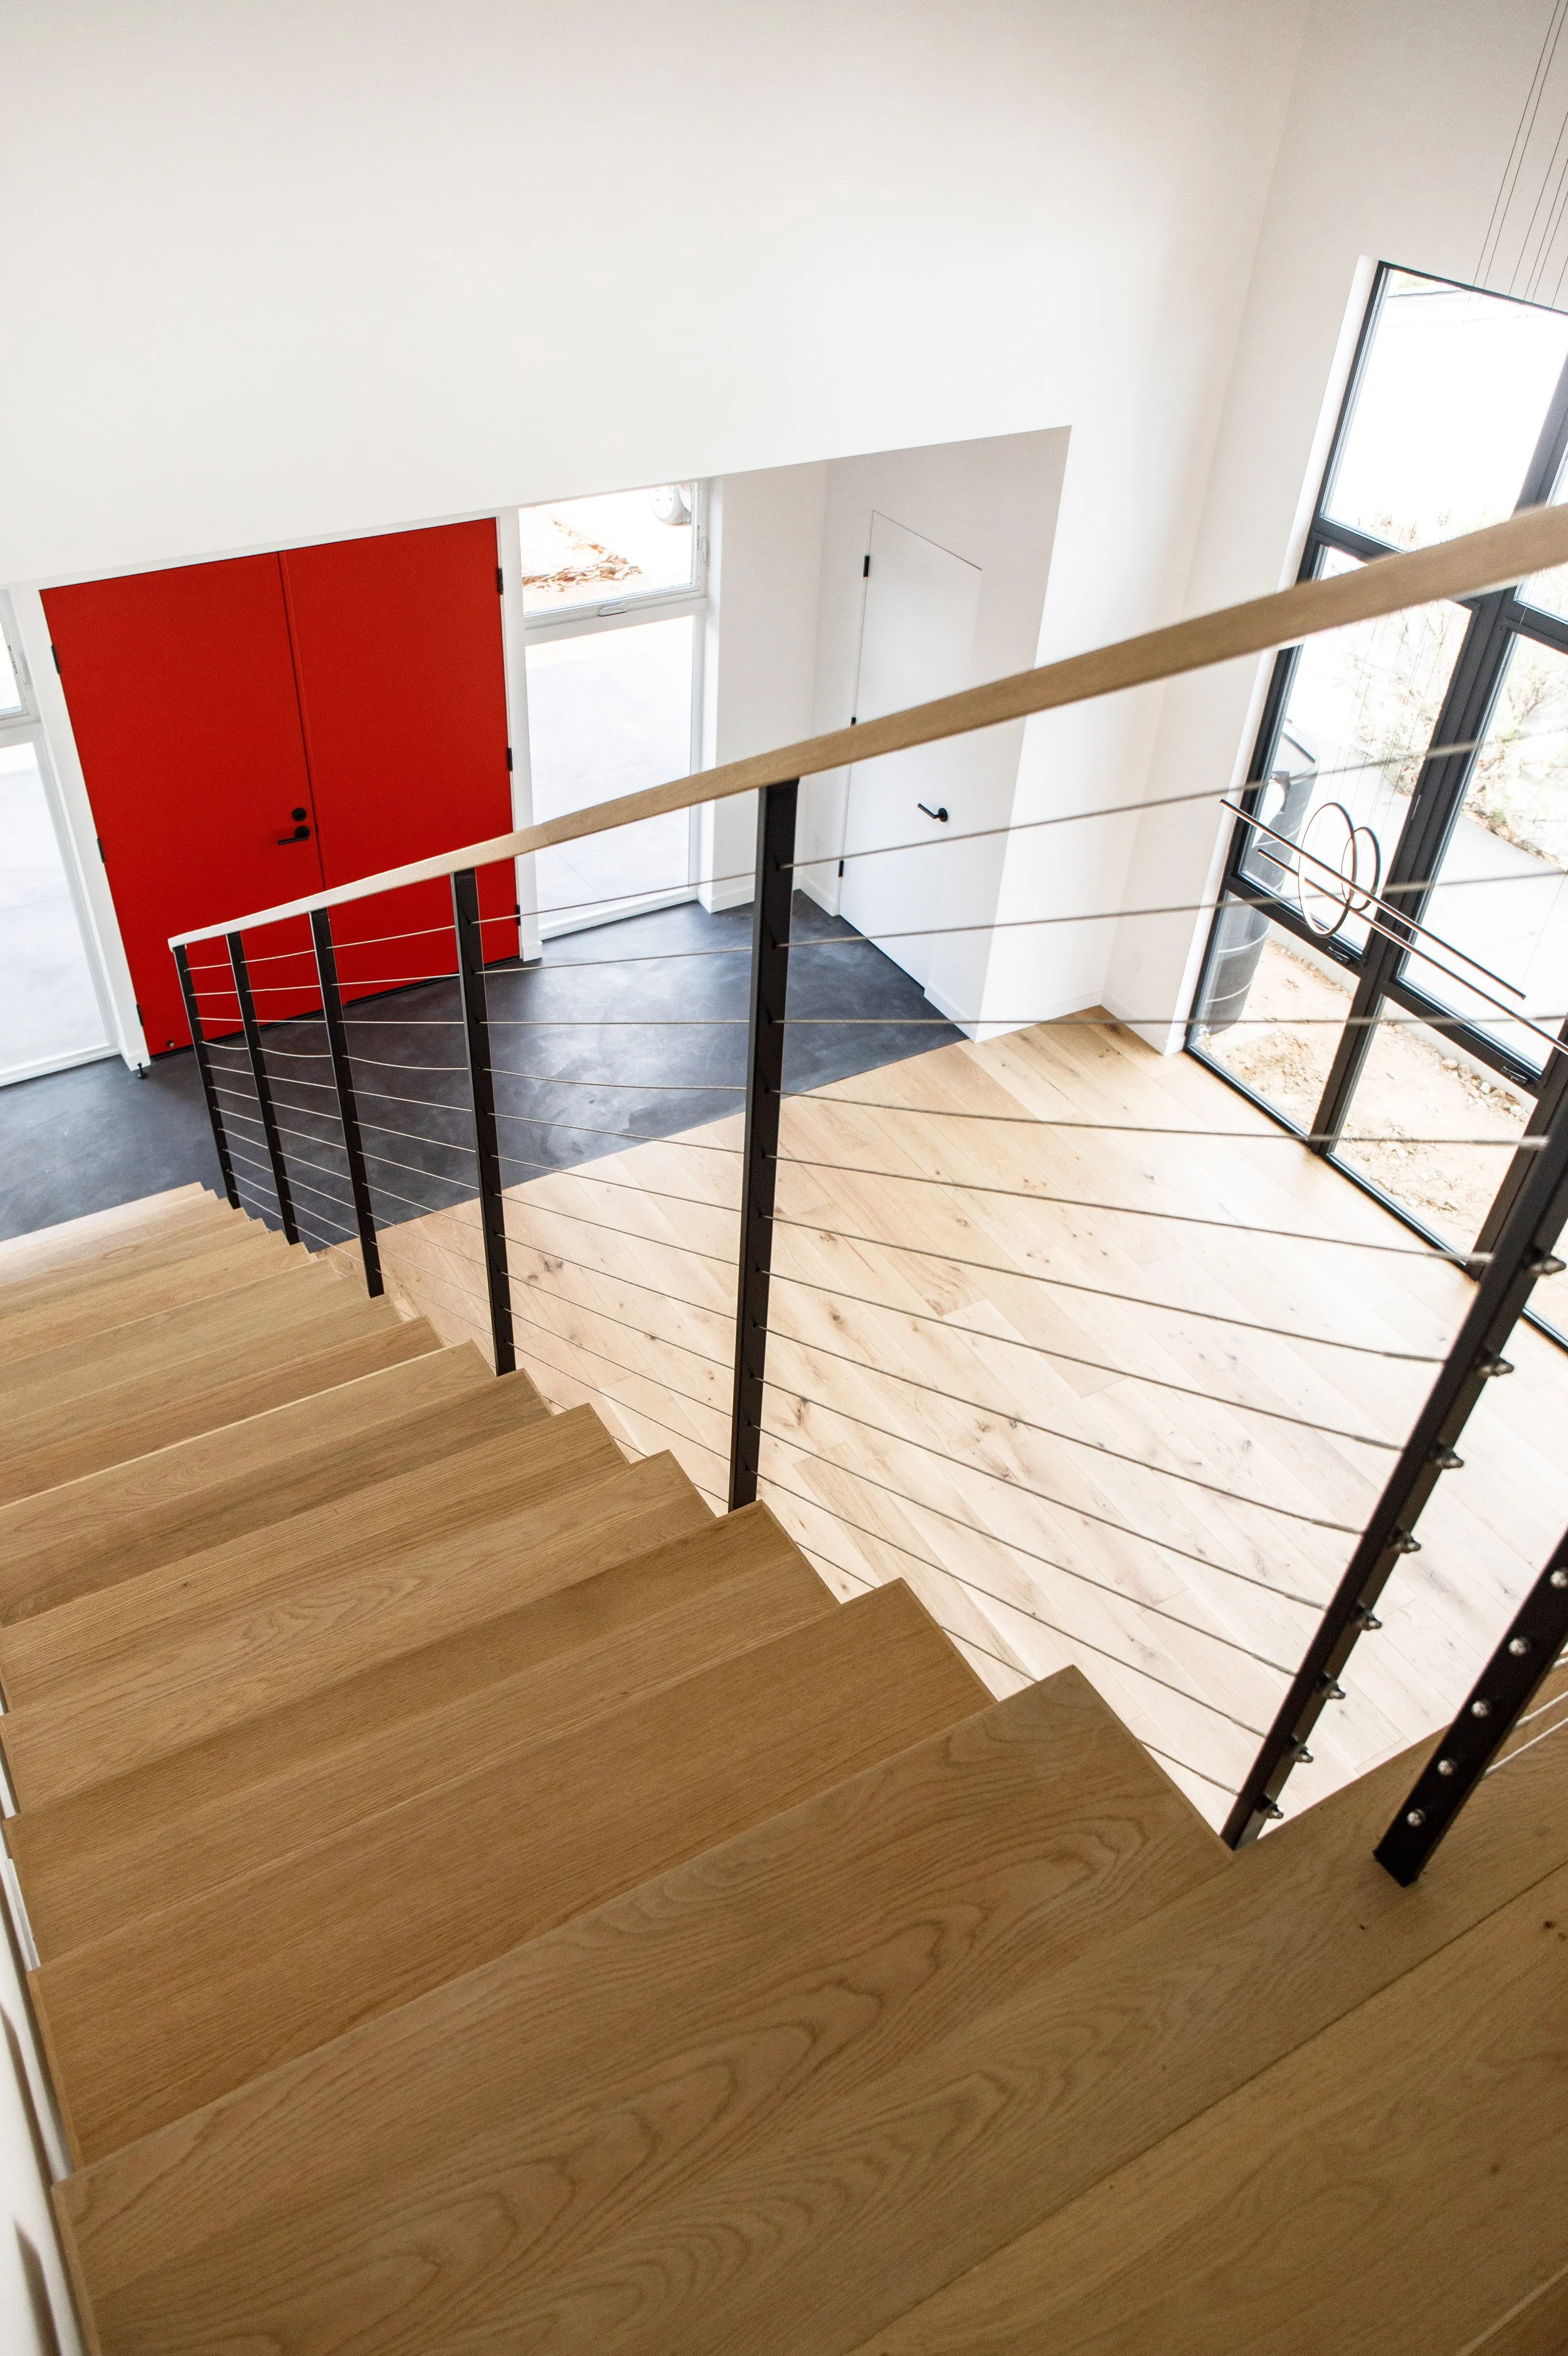
The view from the top of the stairs down to the front door.
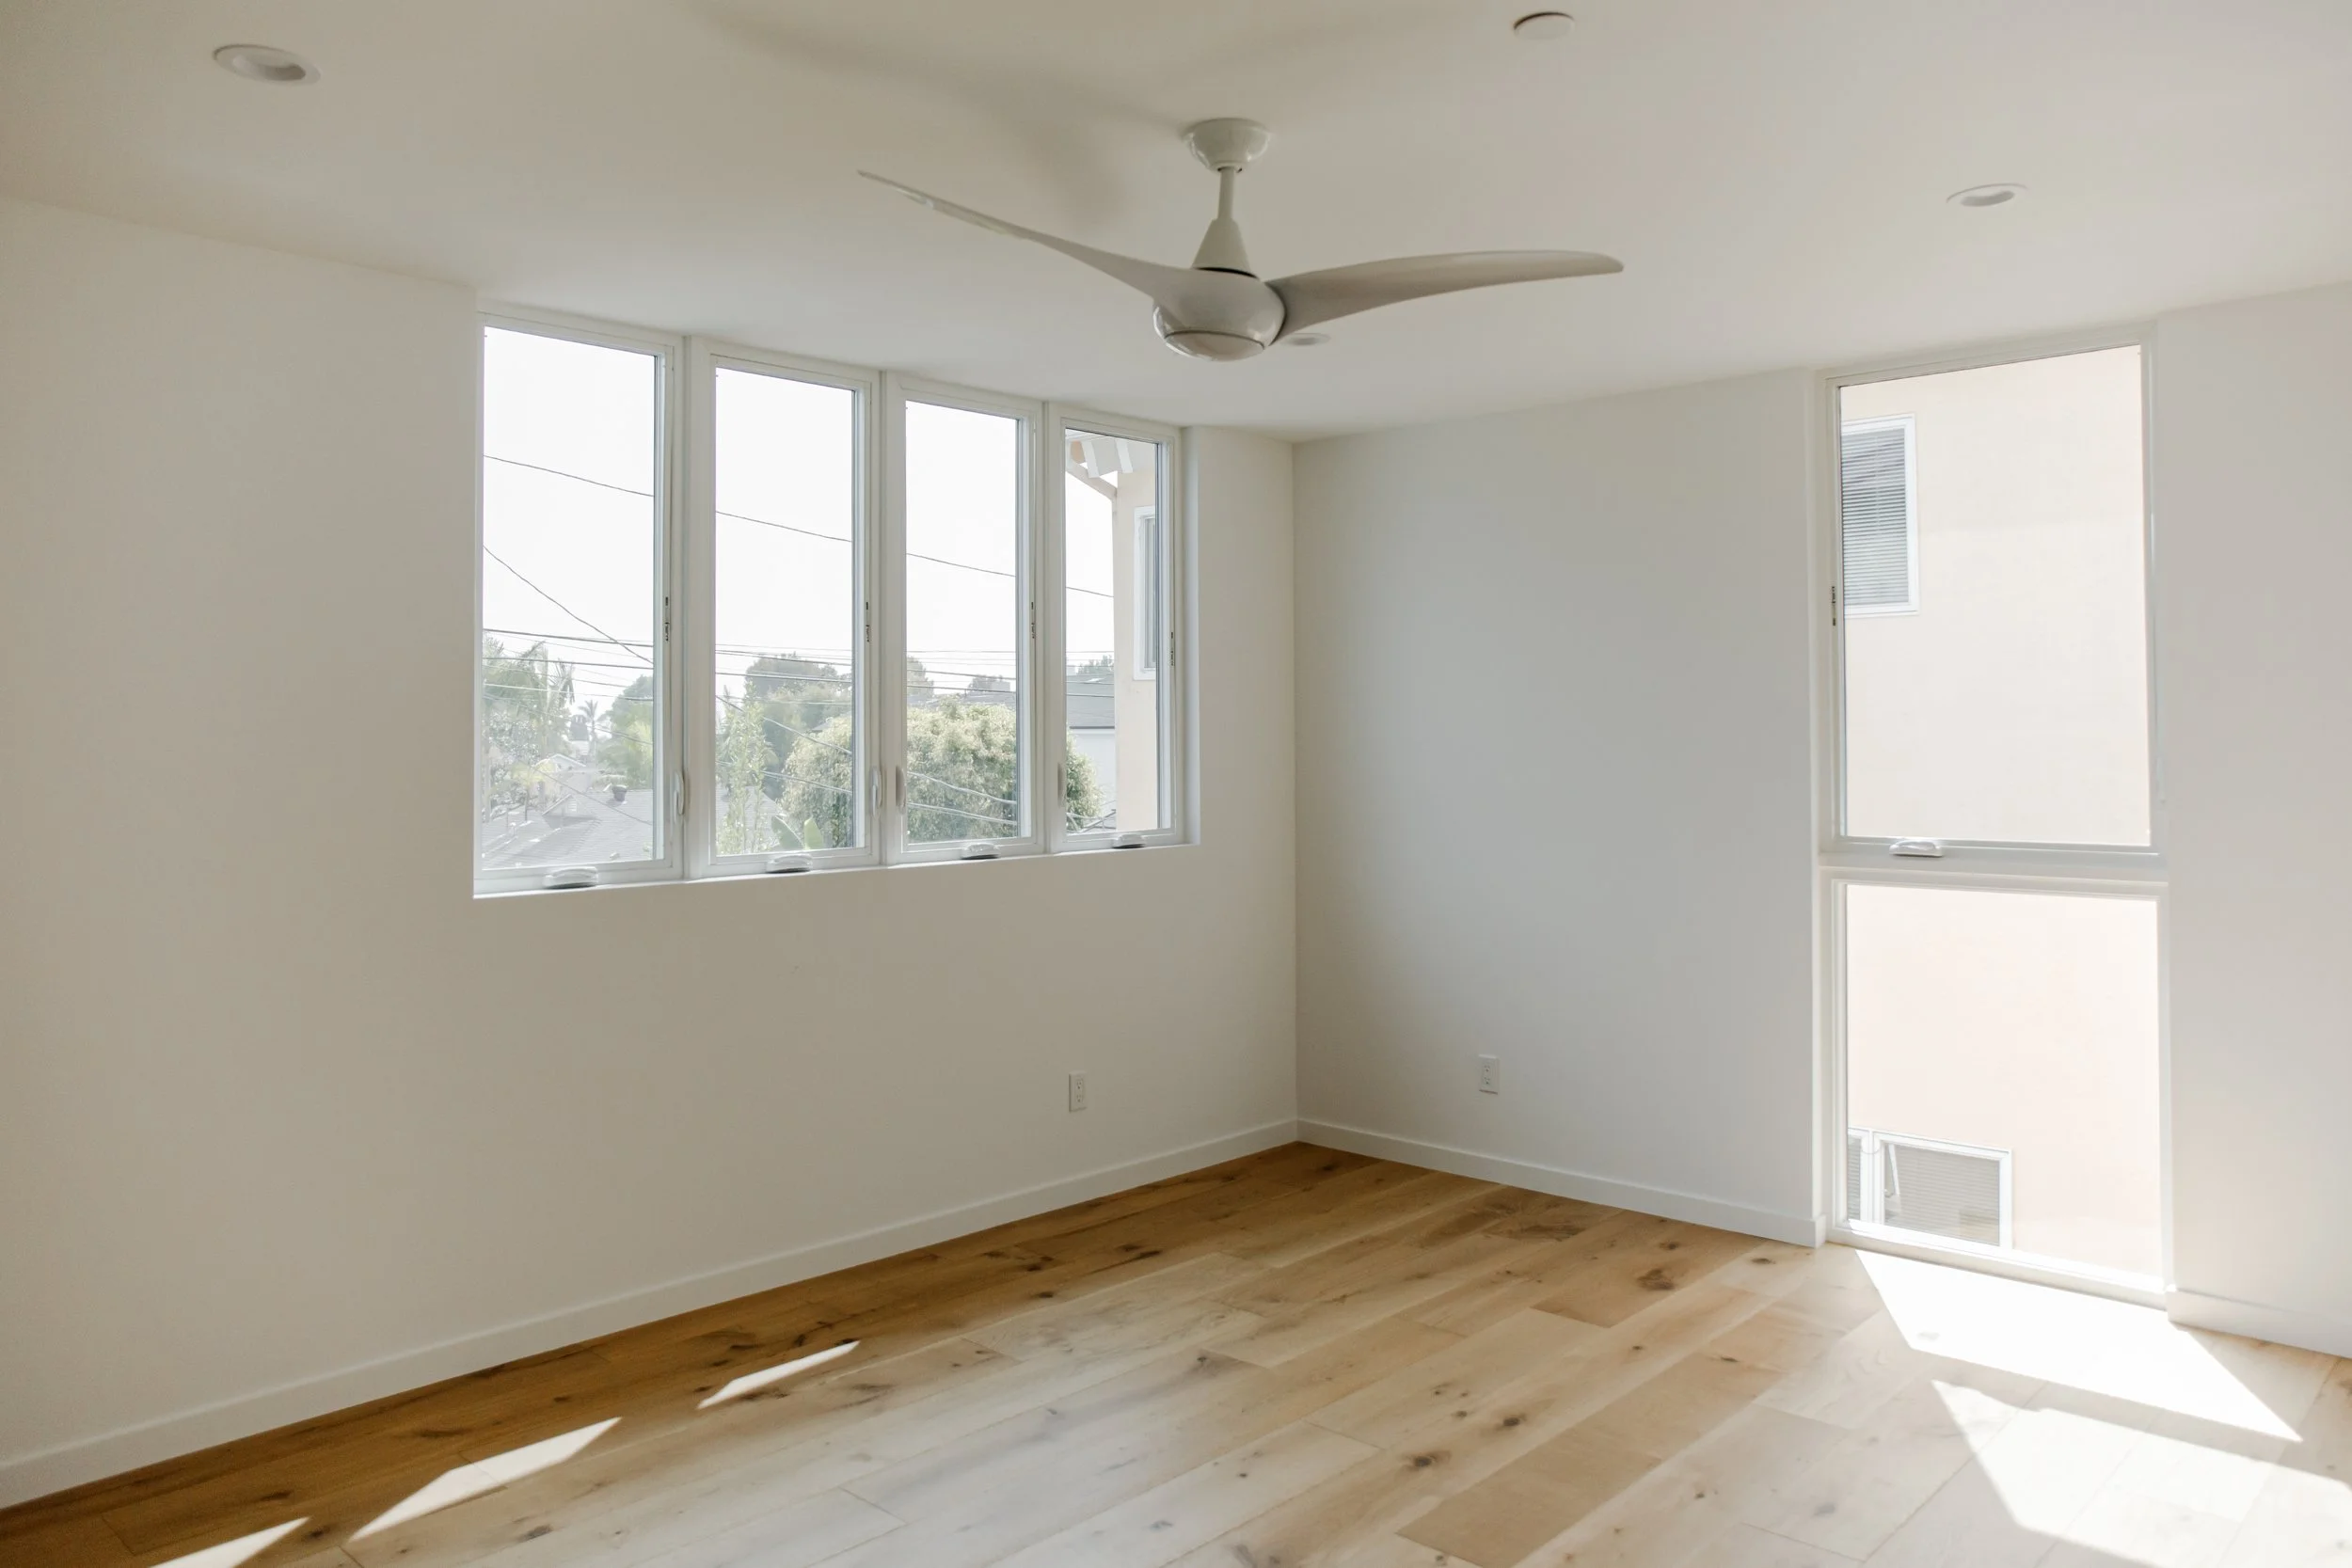
Window heads at the ceiling level allow more light to penetrate deeper into interior spaces.
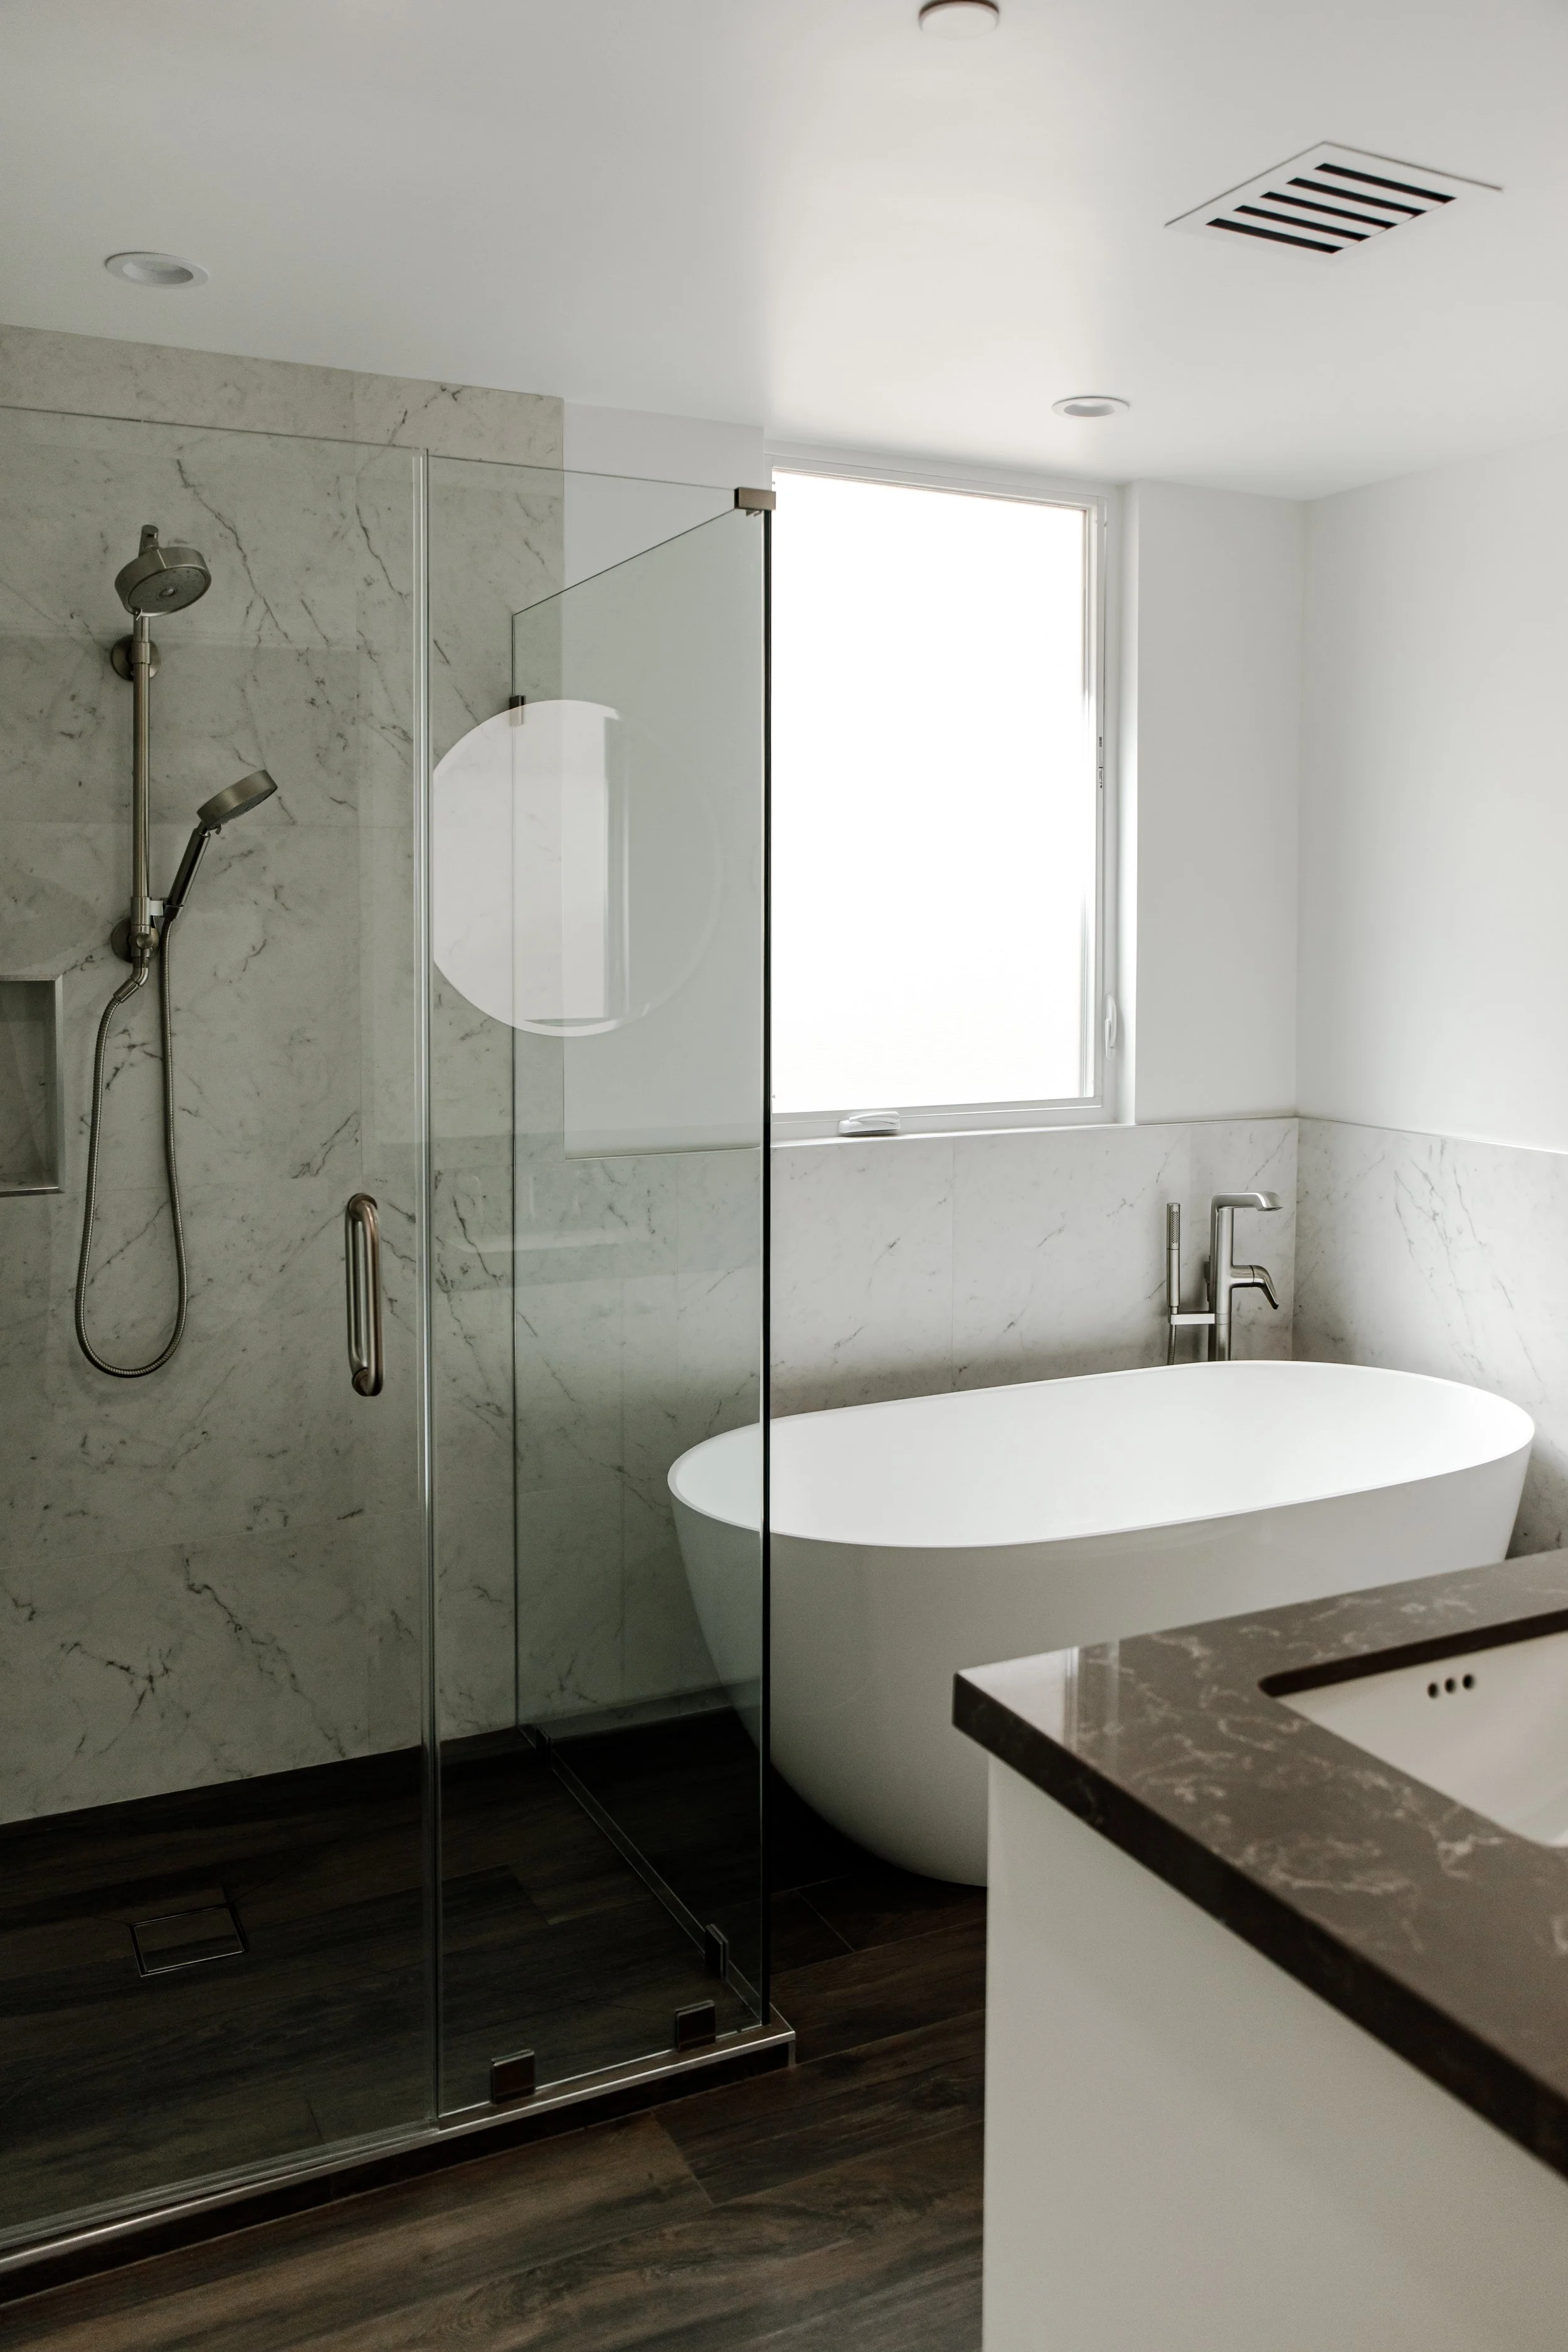
The primary bathroom features a separate tub and shower
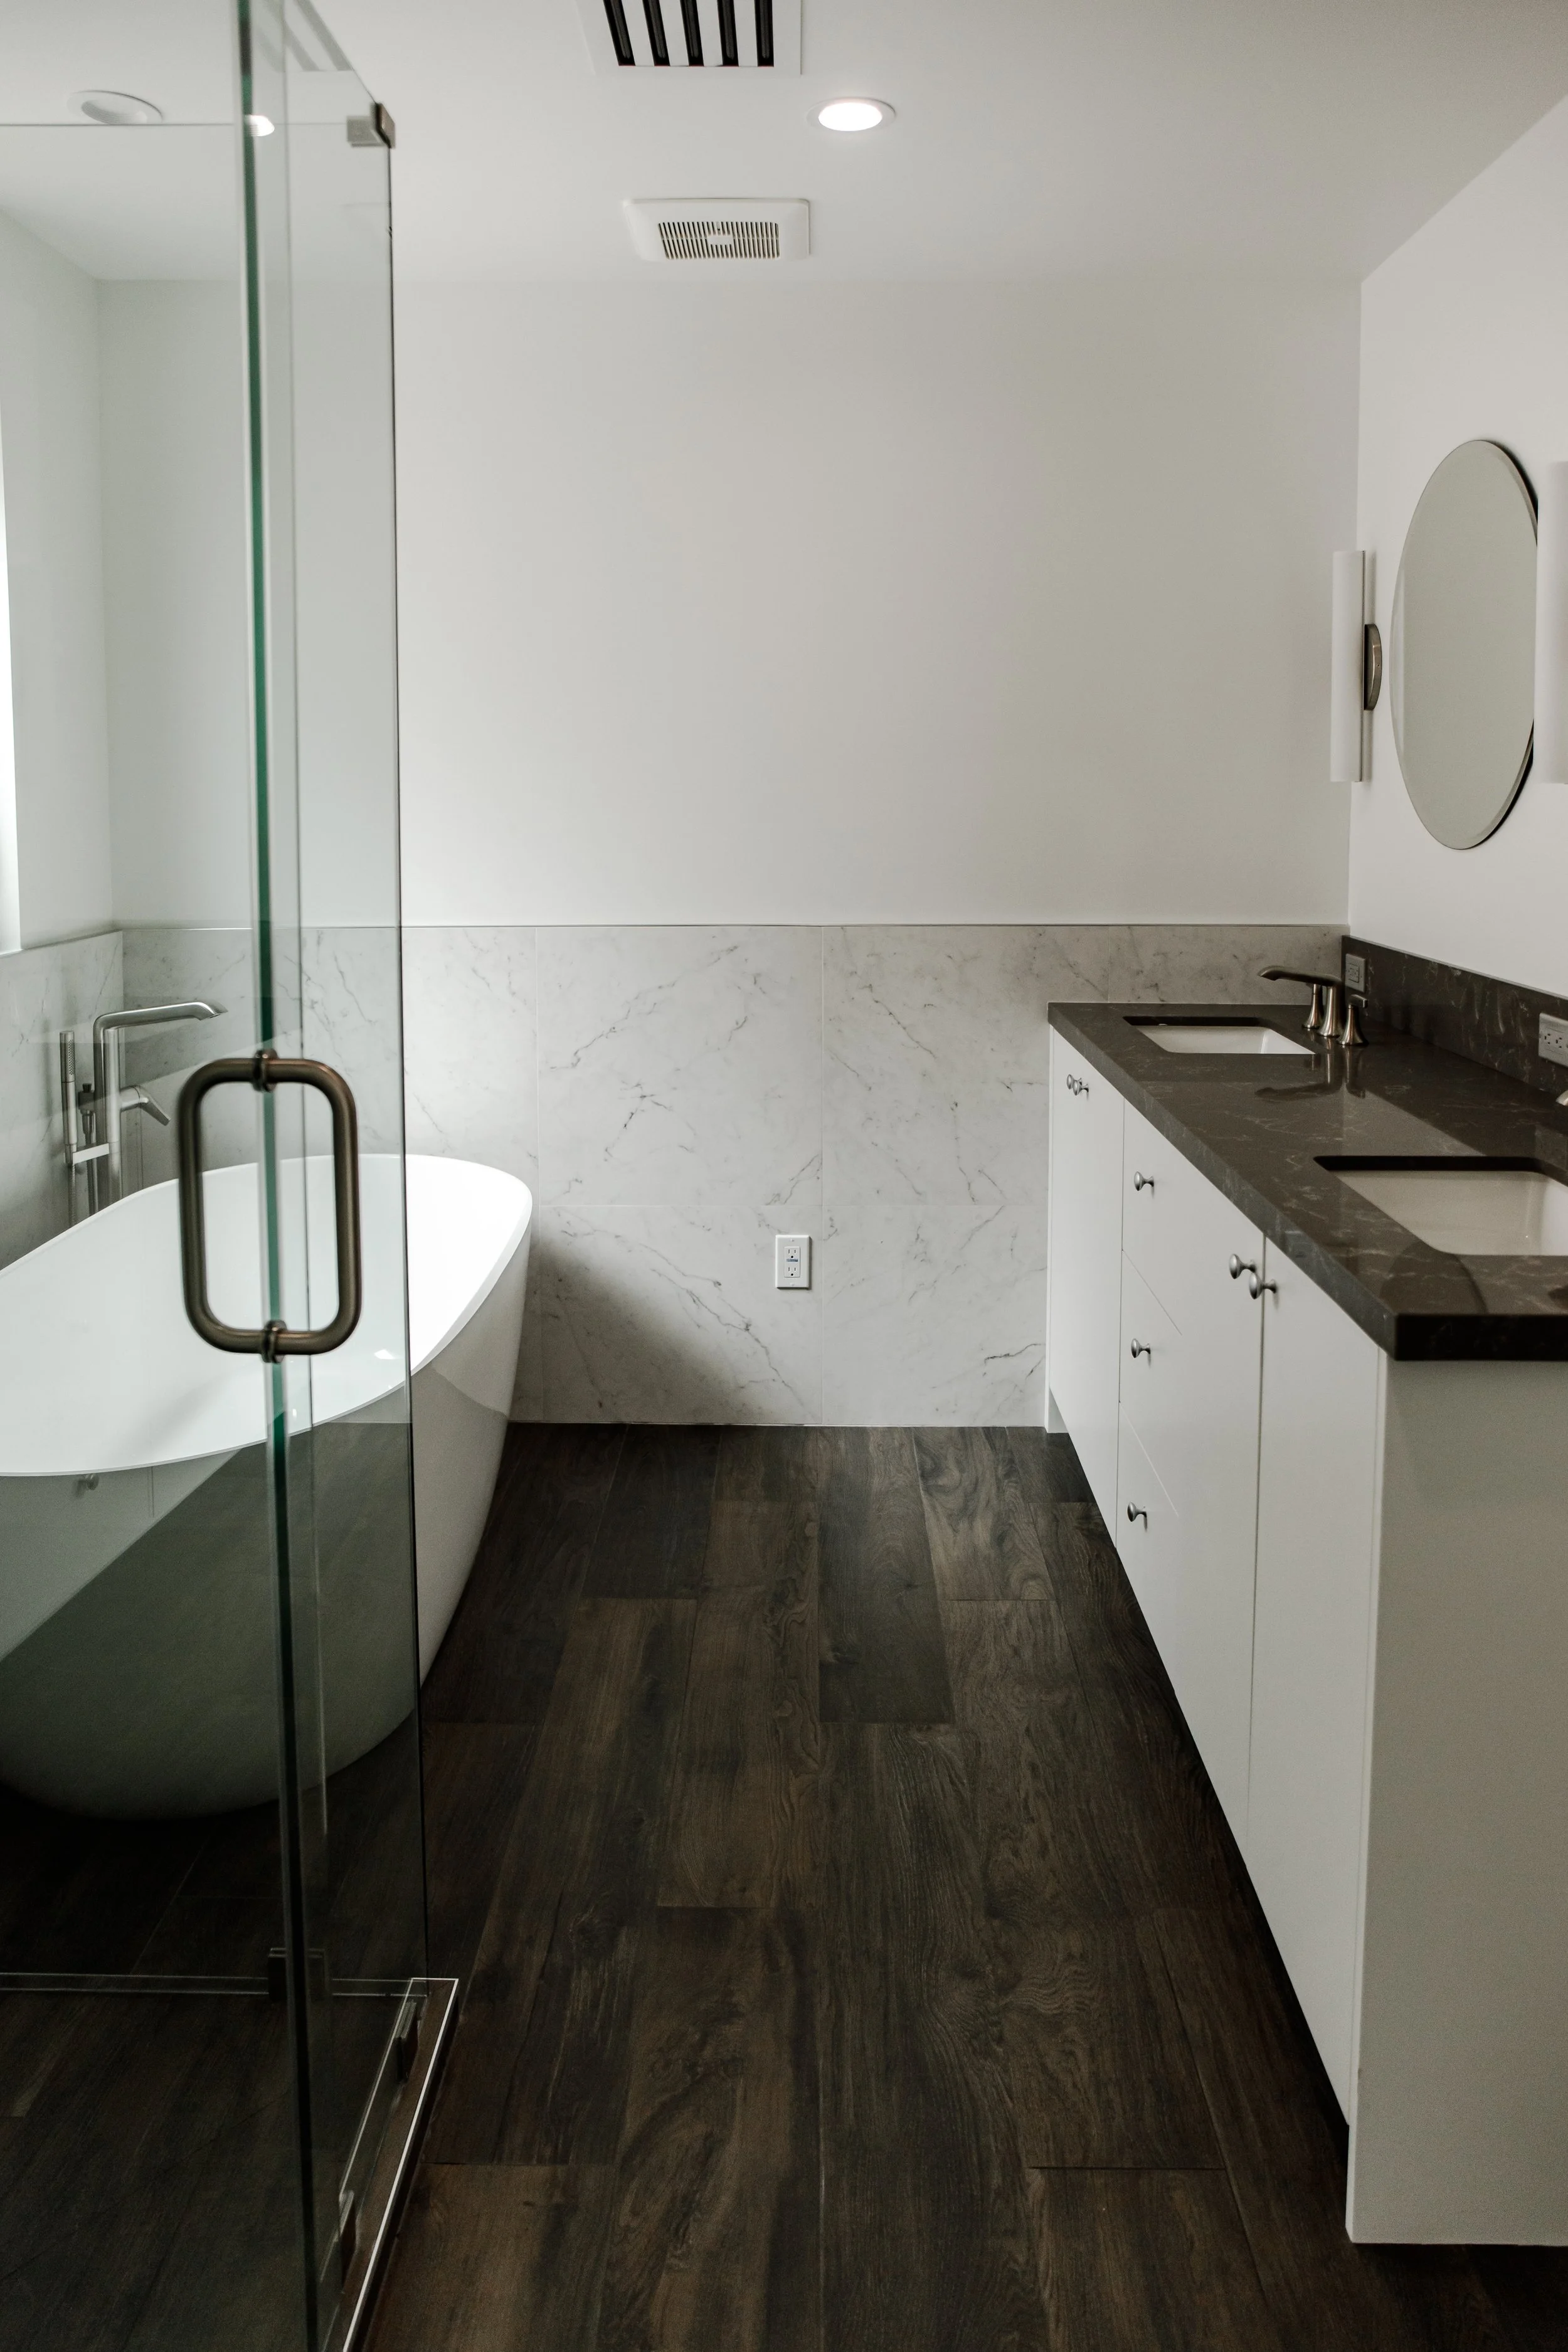
A large, frosted window allows plenty of natural light while maintaining privacy.
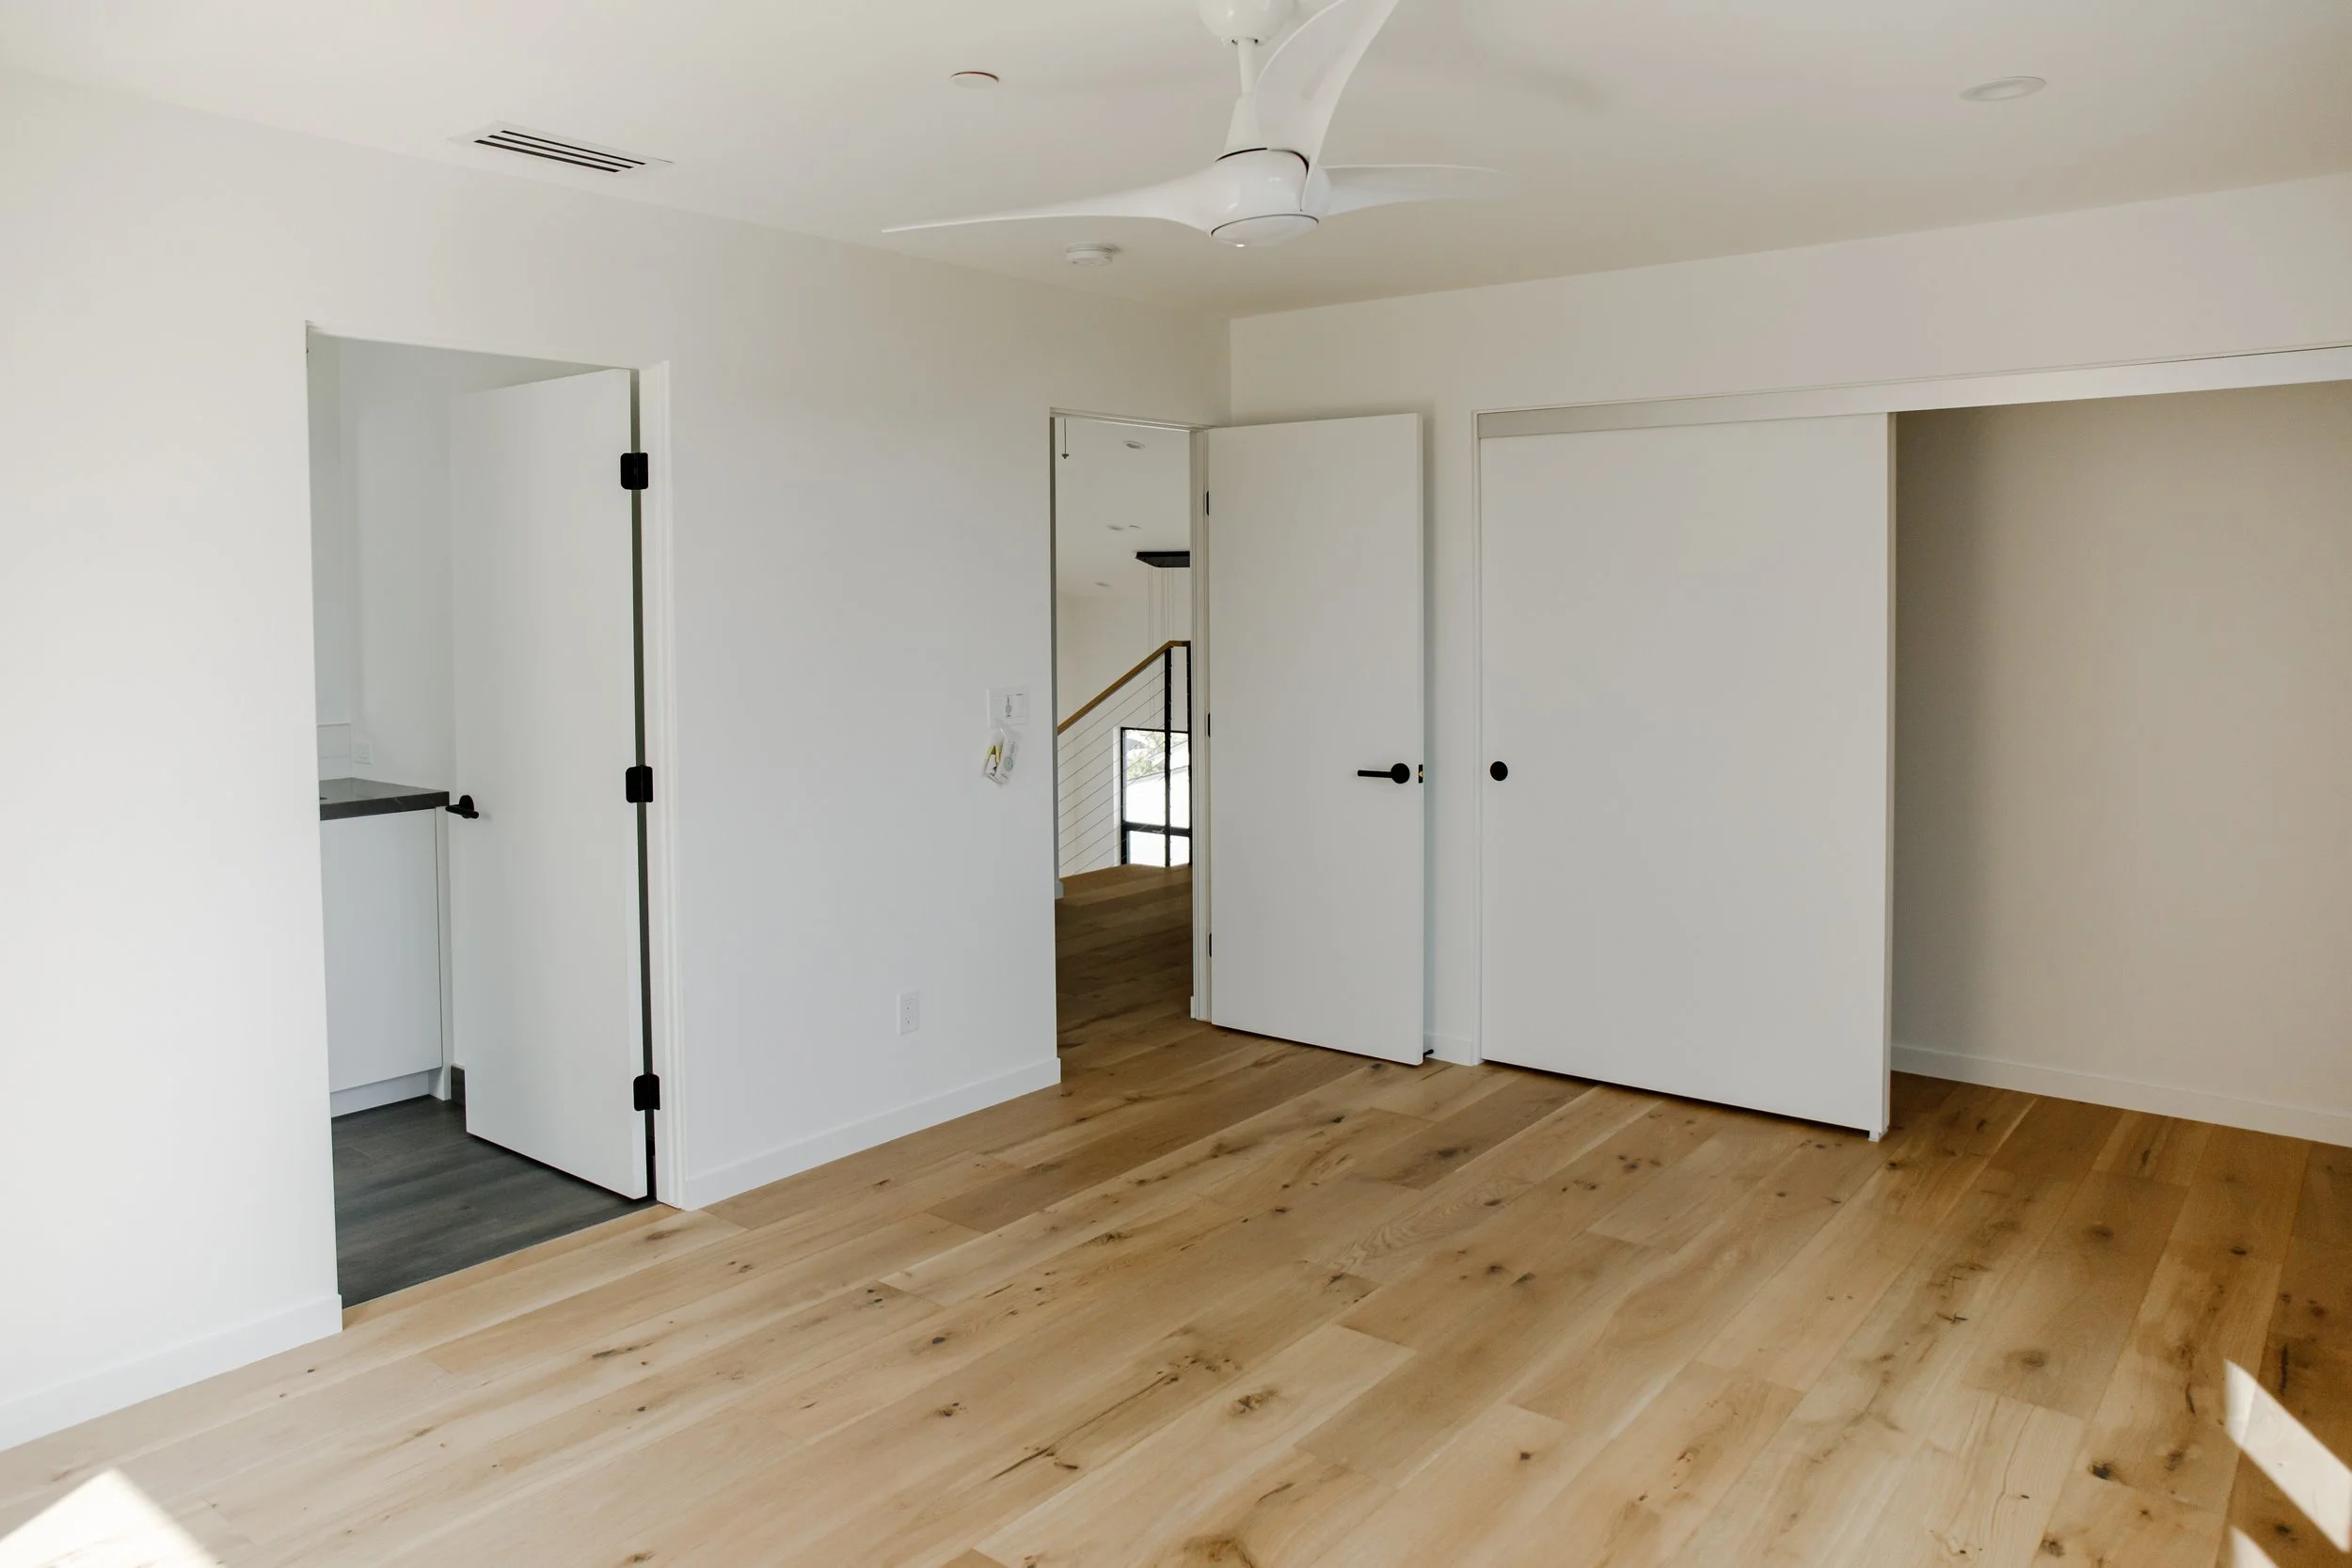
Each secondary bedroom as it’s own en-suite bath.