
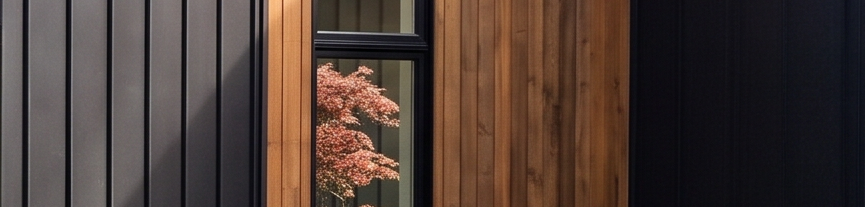
NW Plainview
Portland, OR
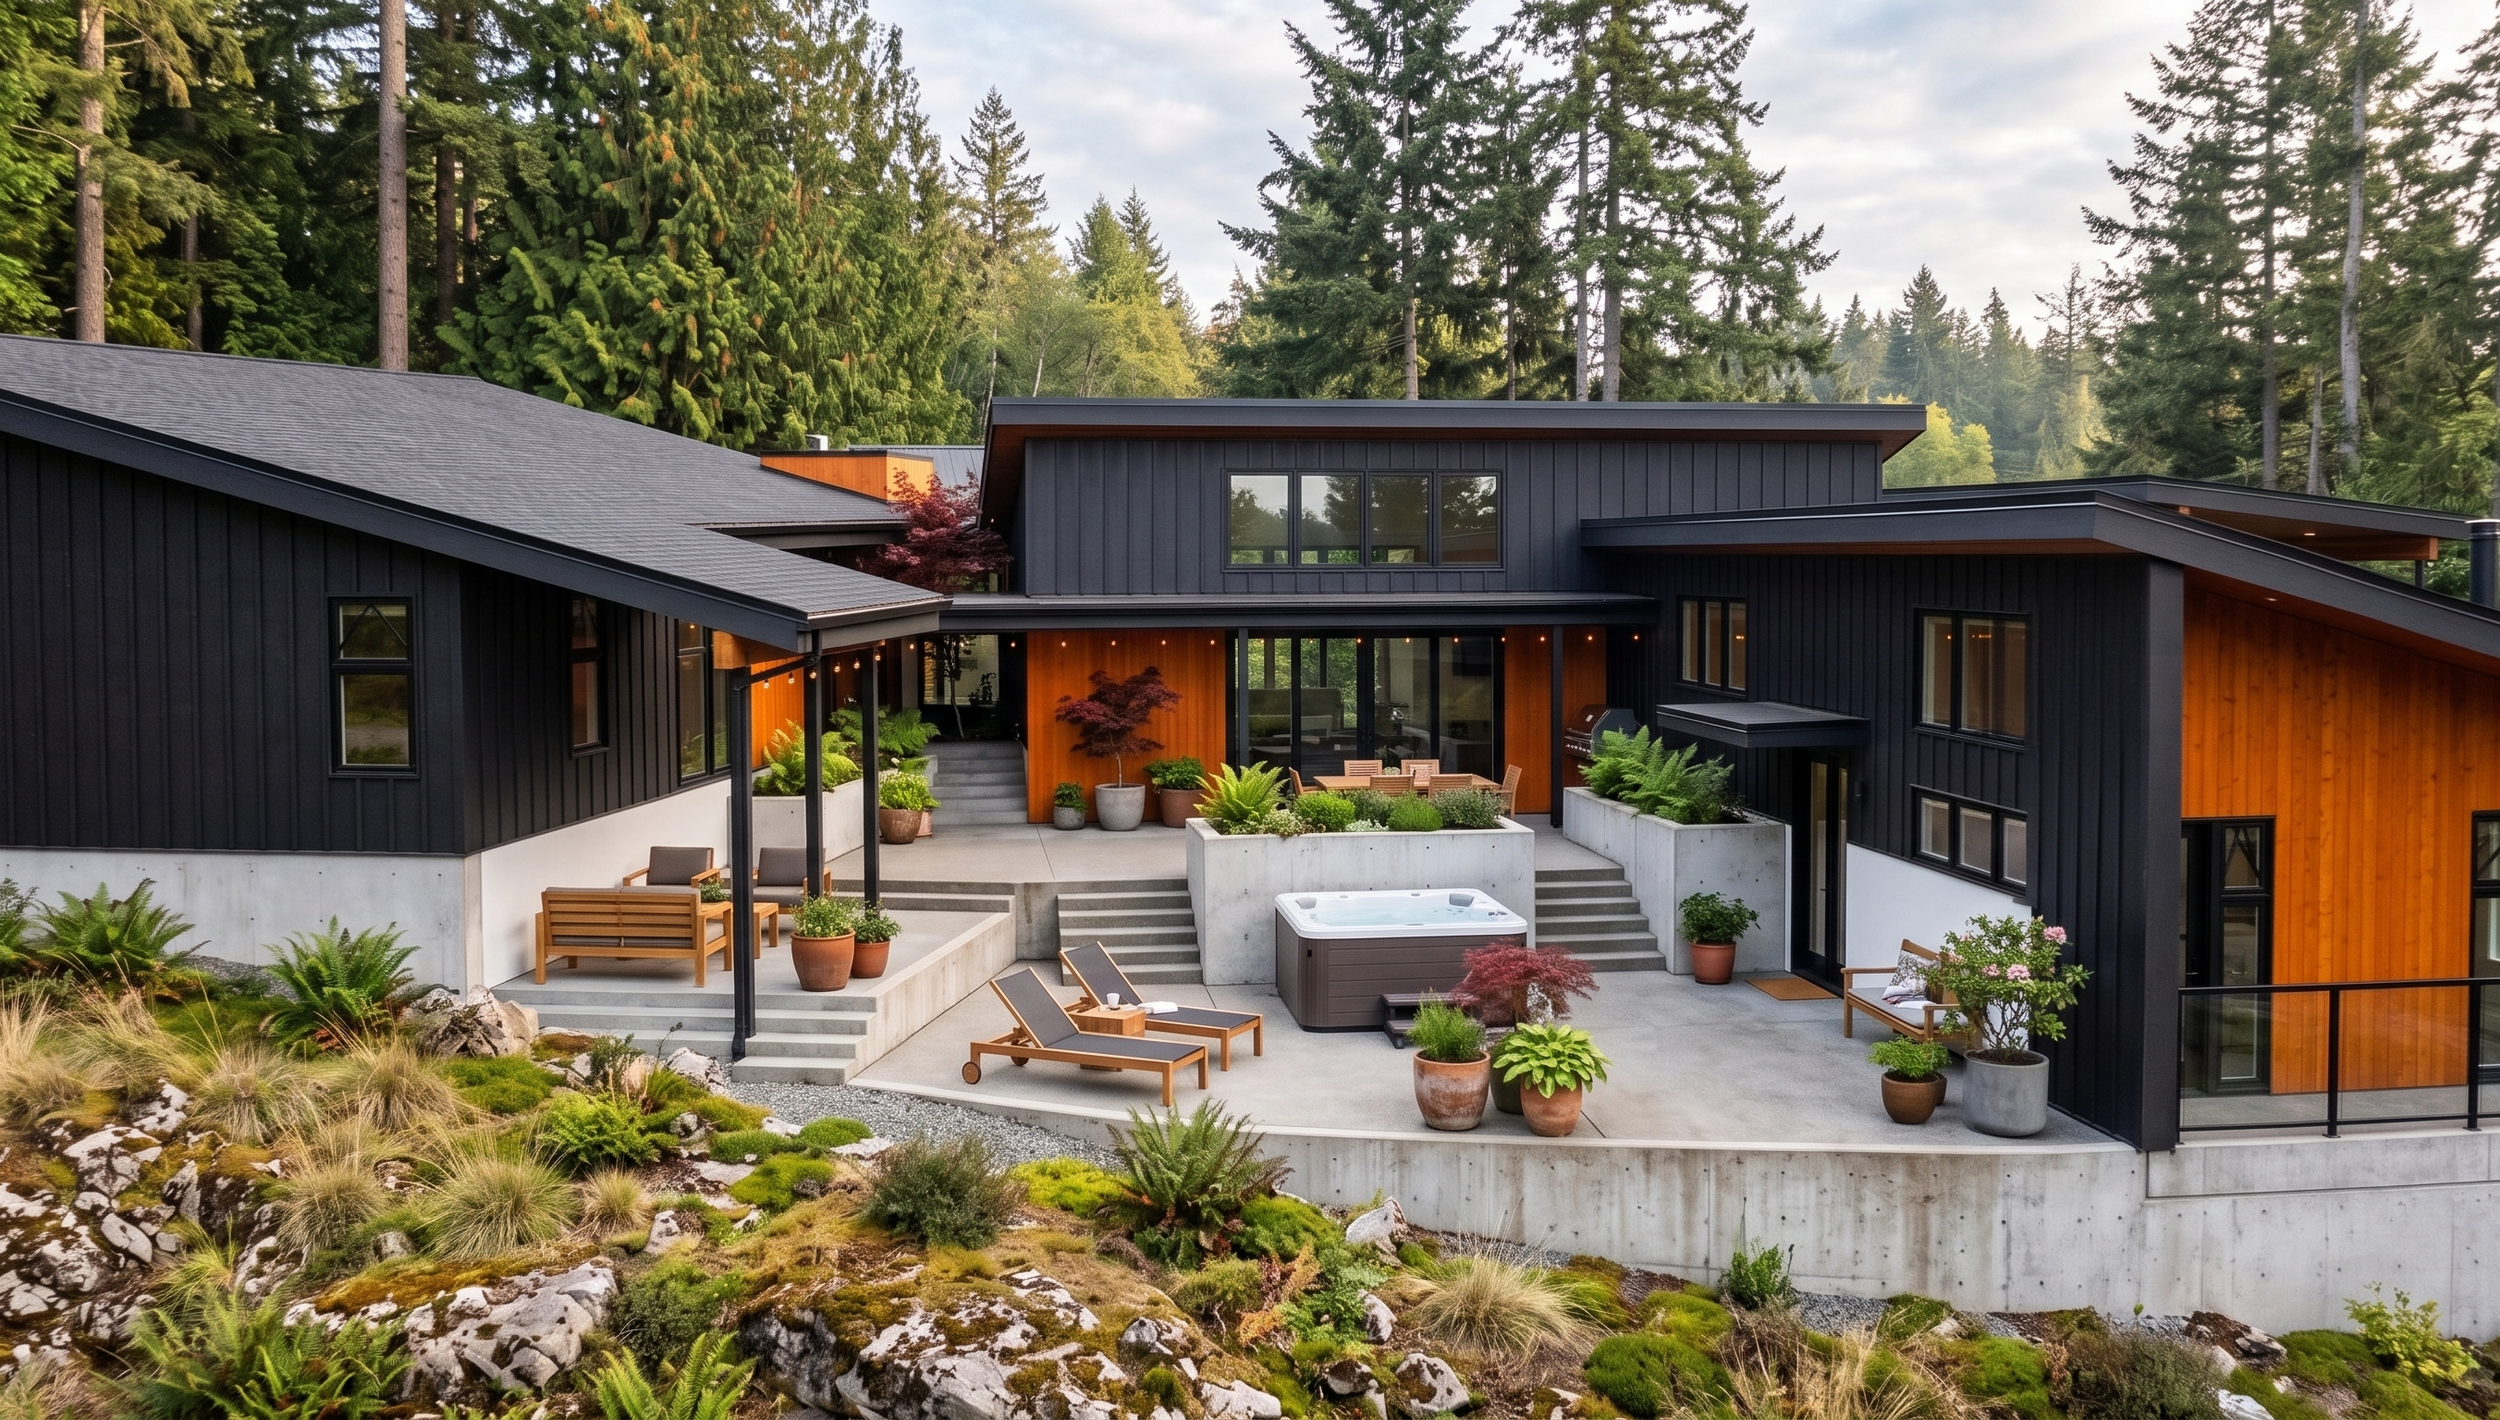
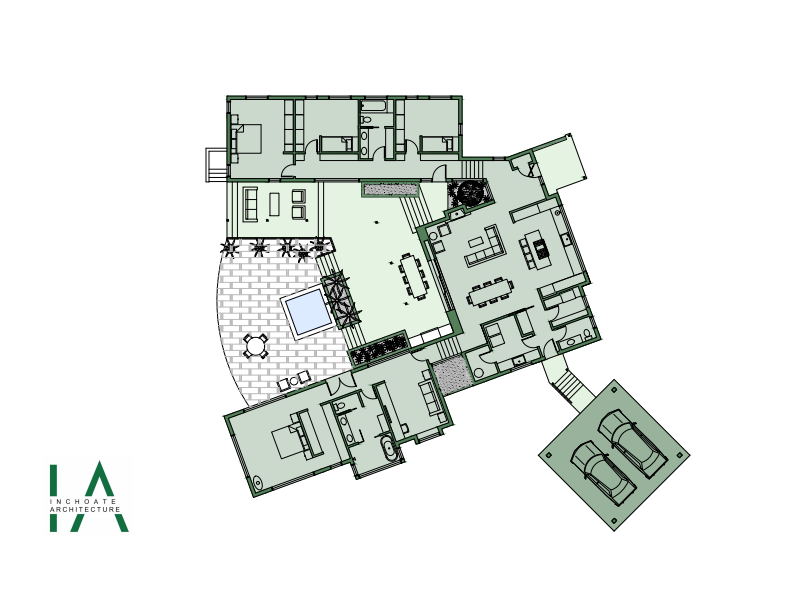
Situated around a west-facing courtyard, this home is organized in three separate volumes - one for public spaces, one for the primary suite and one for the secondary bedrooms - with each one stepping down three feet from the next as they follow the natural topography of the land.
Plainview Residence - Portland, OR
Set among towering evergreens and native Pacific Northwest vegetation, this custom residence is designed as a series of interconnected volumes that respond to the site's natural topography and forested surroundings. The home's composition combines warm wood cladding, dark metal paneling, and exposed concrete, creating a durable material palette that feels both contemporary and rooted in place.
A carefully choreographed arrival sequence begins along a landscaped path that winds through native plantings, ferns, and moss-covered groundcover before reaching a sheltered entry courtyard. Deep roof overhangs and strong horizontal lines provide protection from the region's climate while reinforcing the home's connection to the landscape.
Inside, the residence is organized around a central courtyard and a sequence of light-filled gathering spaces. Expansive windows frame views of the surrounding trees, bringing the forest into daily life and creating a constant awareness of season, weather, and light. Exposed concrete walls and floors provide thermal mass and a sense of permanence, balanced by rich wood ceilings and finely crafted millwork that introduce warmth and texture throughout the home. The main living areas flow seamlessly to a series of outdoor terraces that step with the site's grade. These protected outdoor rooms extend the living experience beyond the building envelope, offering spaces for dining, entertaining, and quiet retreat within the landscape. Large sliding glass doors blur the distinction between interior and exterior, allowing the home to open completely to the courtyard and surrounding views.
The result is a modern Northwest retreat that embraces simplicity, natural materials, and a deep connection to site, creating an architecture that is both understated and enduring.
Project Size: 4195 SF
Construction Budget: $2,000,000
Completion Date: unbuilt
The central courtyard faces to the west to gather the sunlight and embrace the view to the sunset.
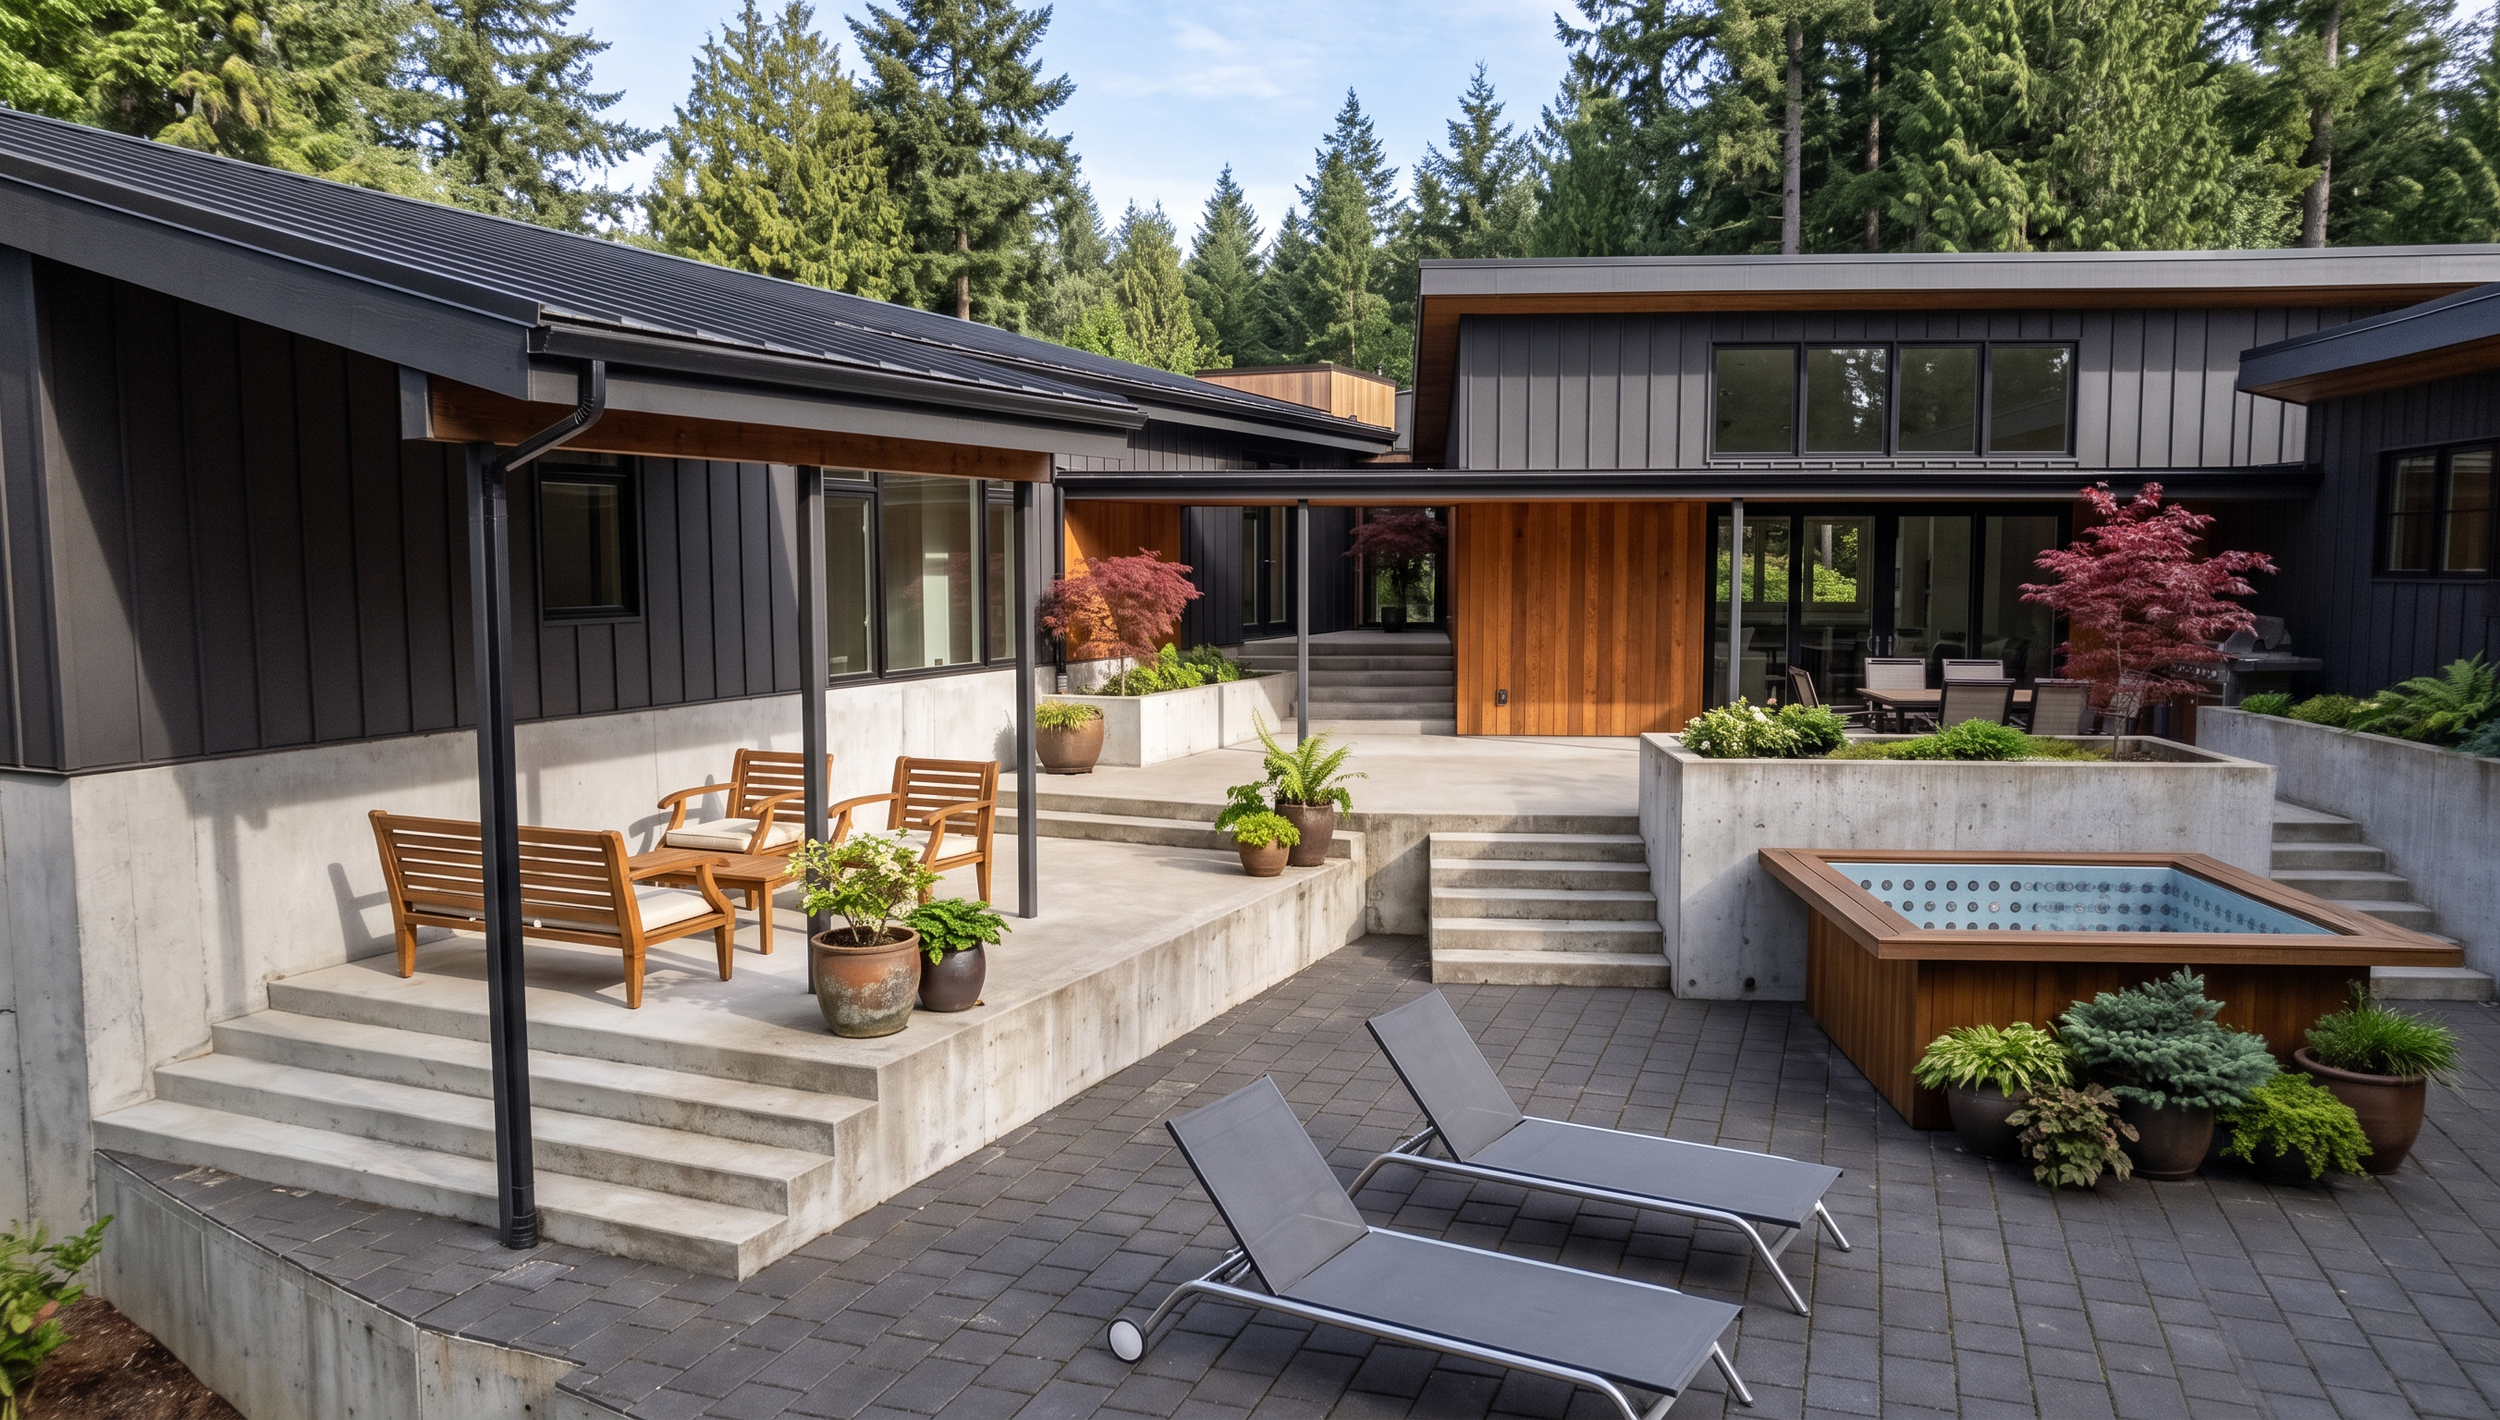
Different covered areas in the courtyard allow for a variety of different activities to be protected from the weather.
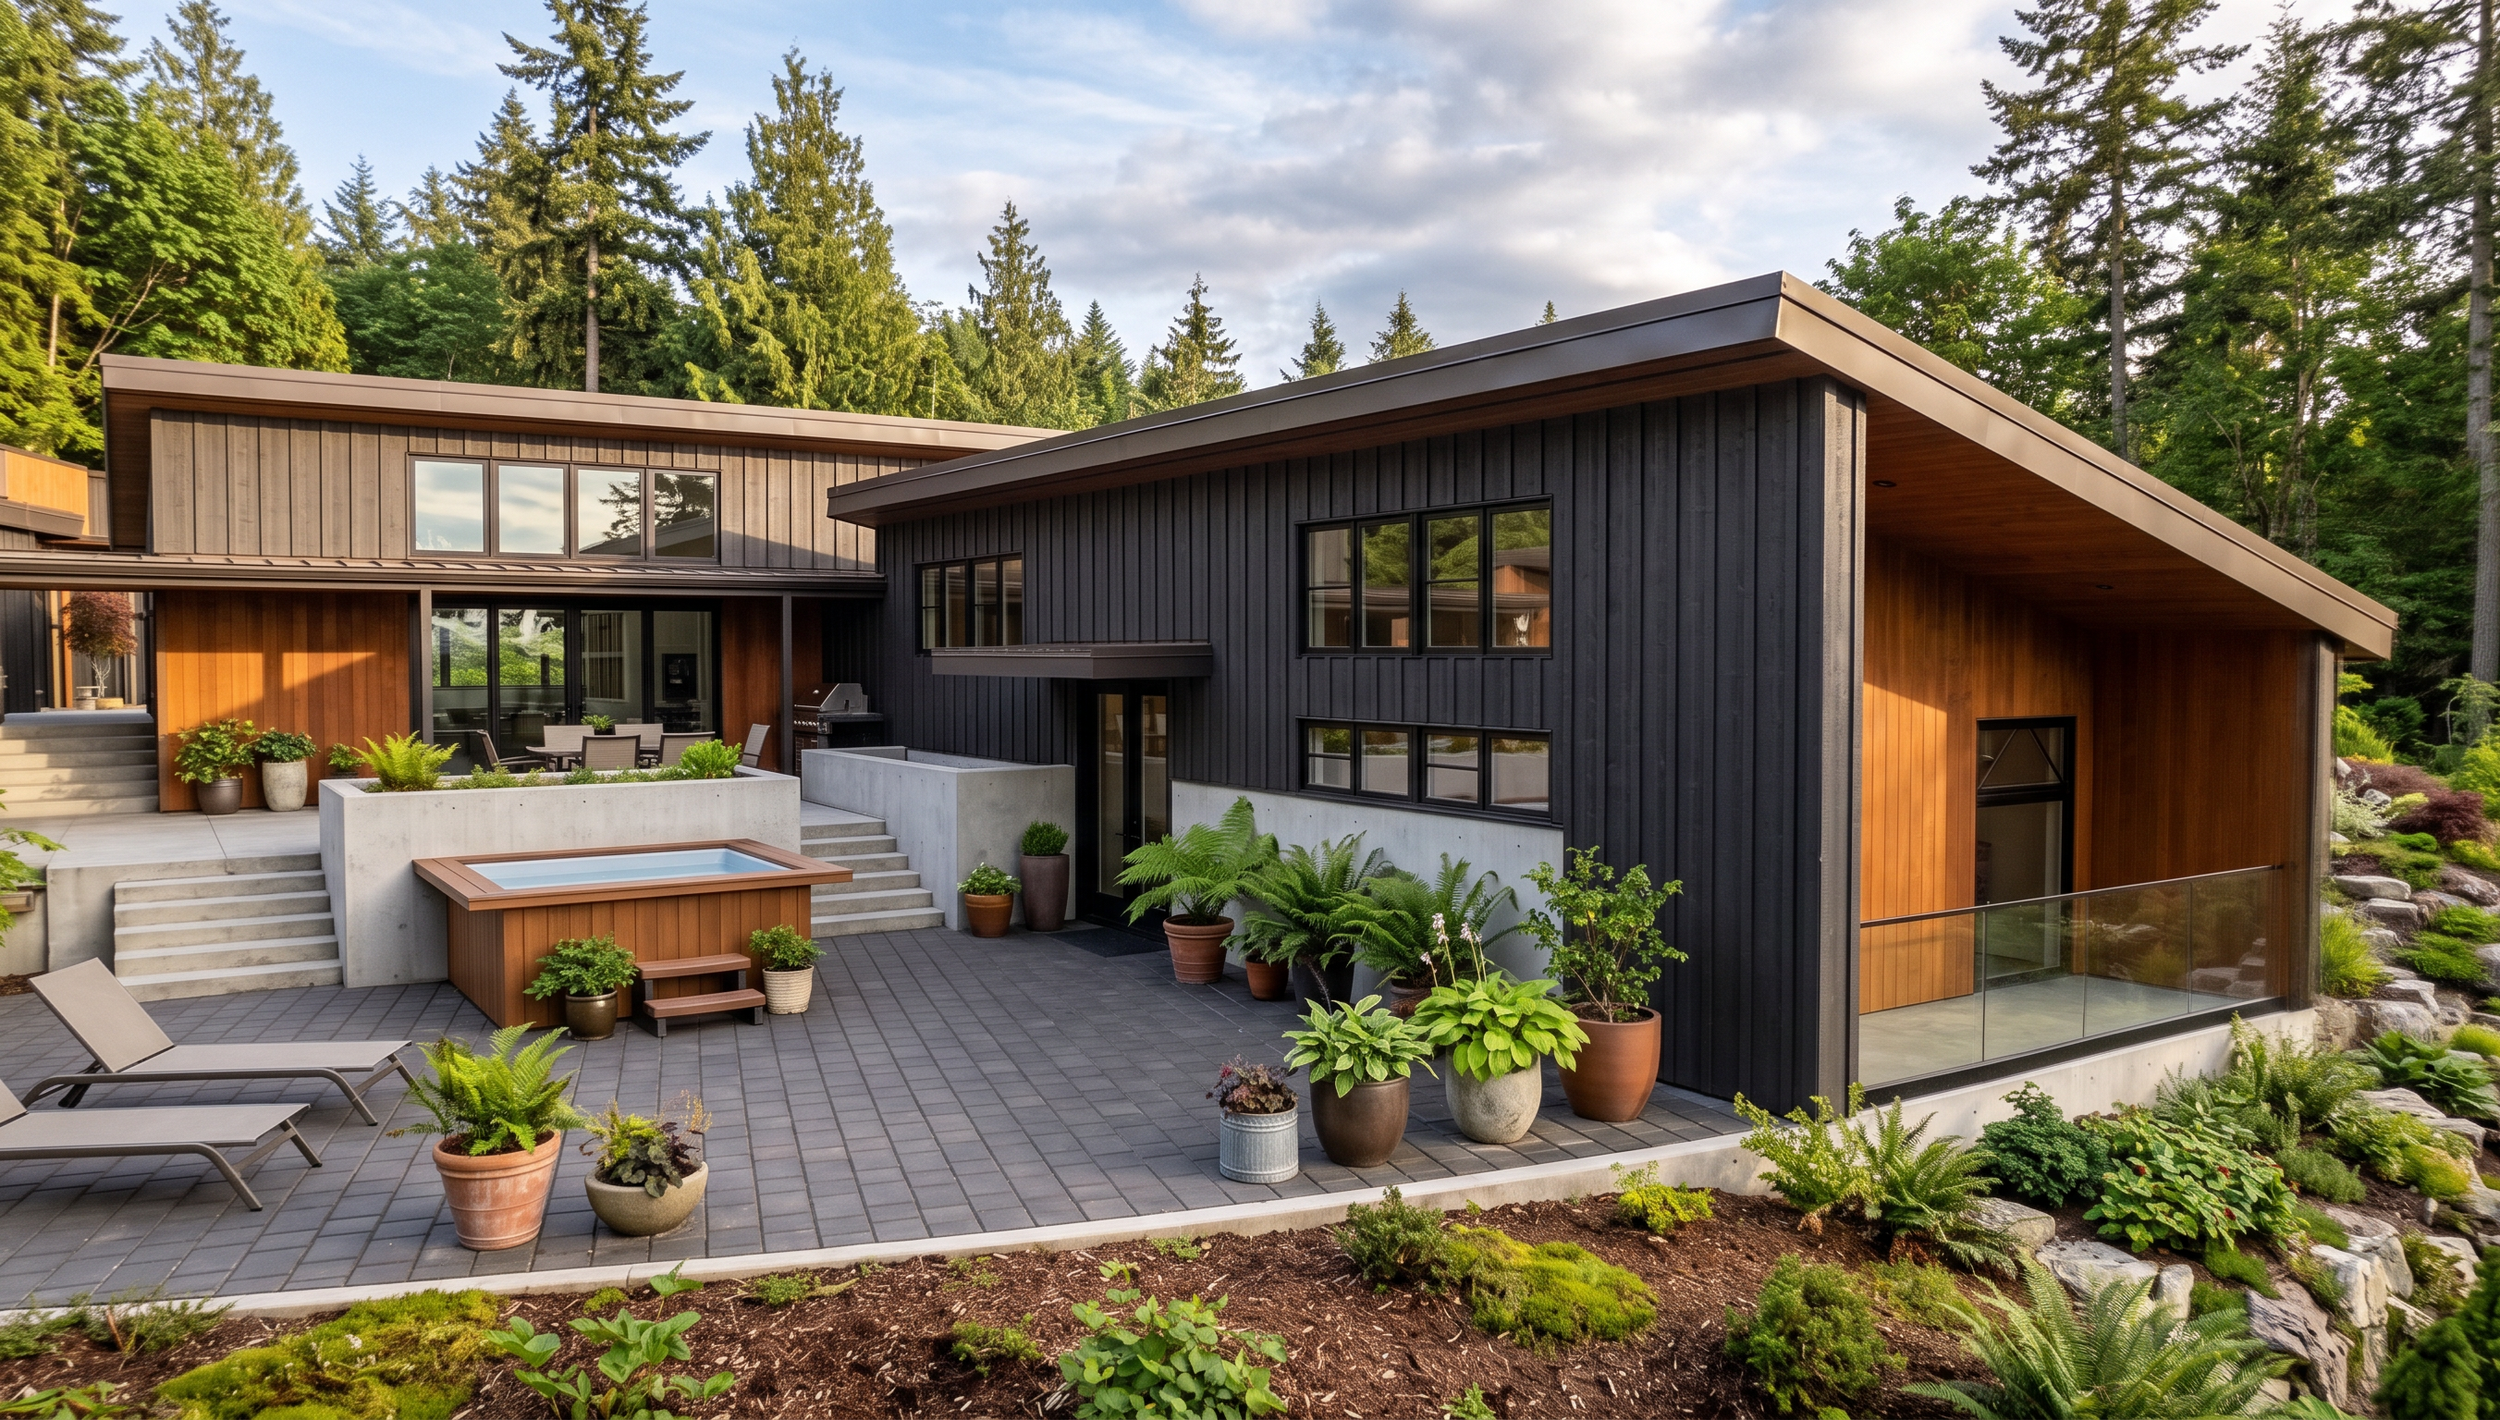
Black metal siding covers the majority of the building to create a durable and maintenance-free finish, with a warmer wood finish being used to break of the volumes in places where the wood finish can be protected by overhangs.
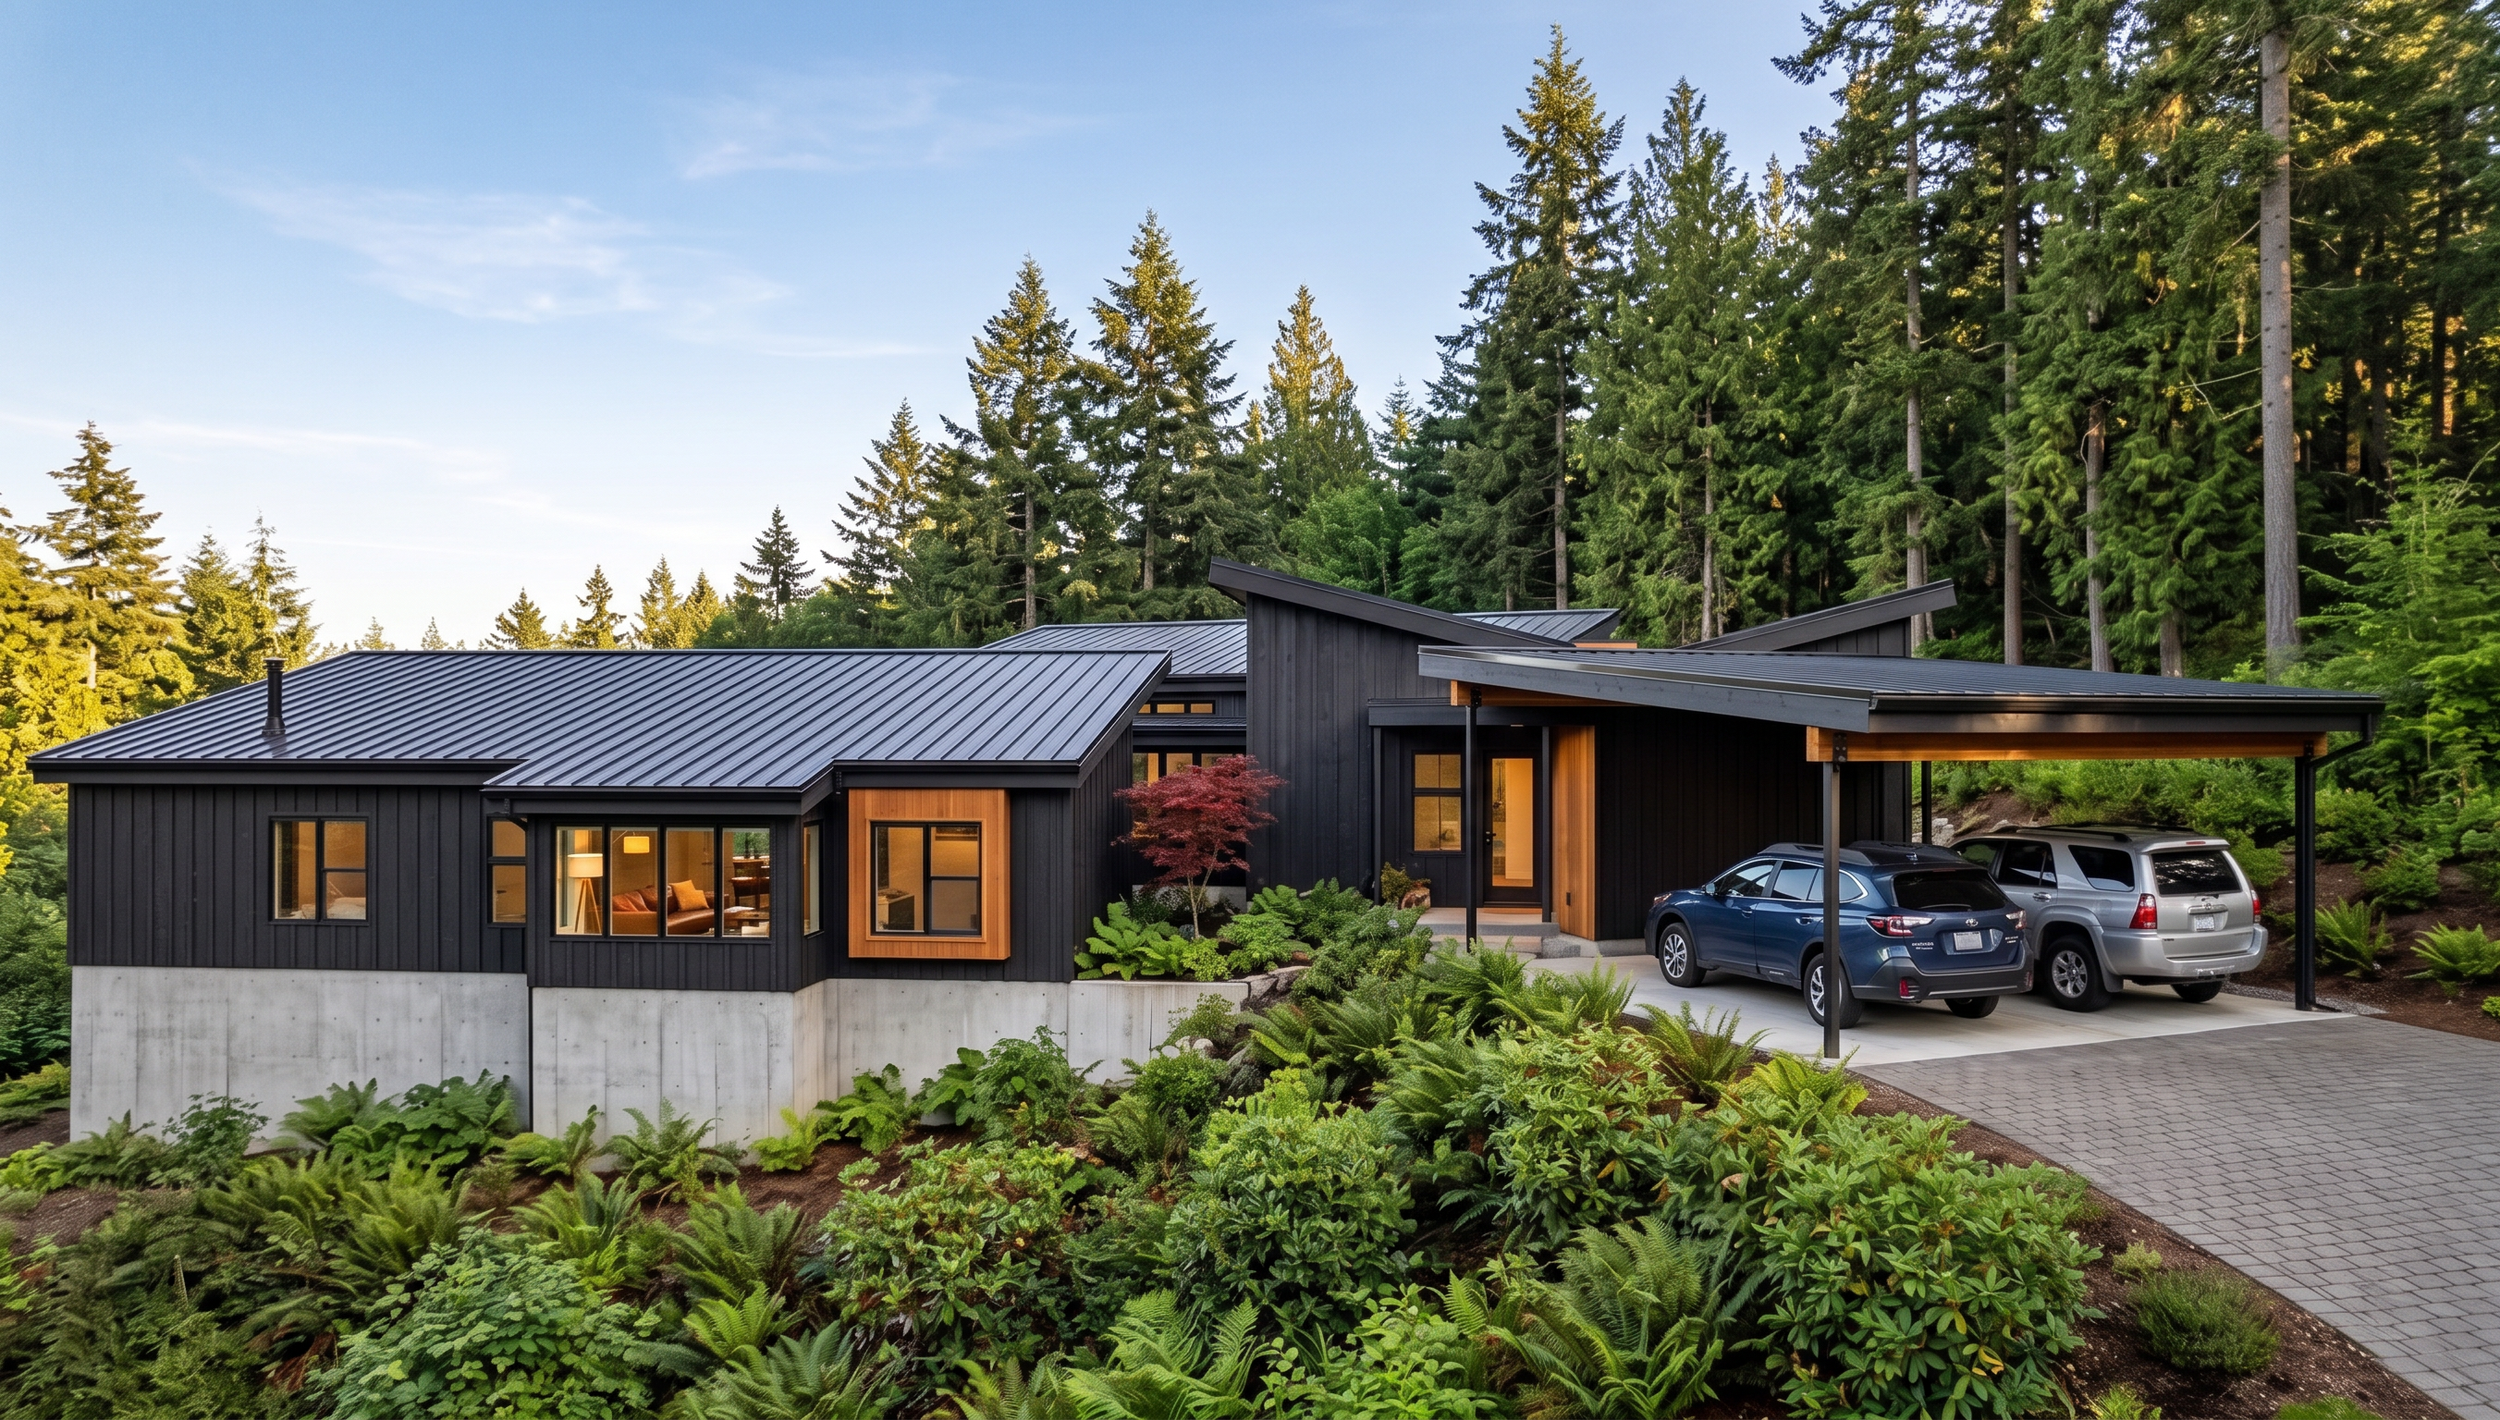
The carport stands apart from the main building, but provides a covered pathway into the house.
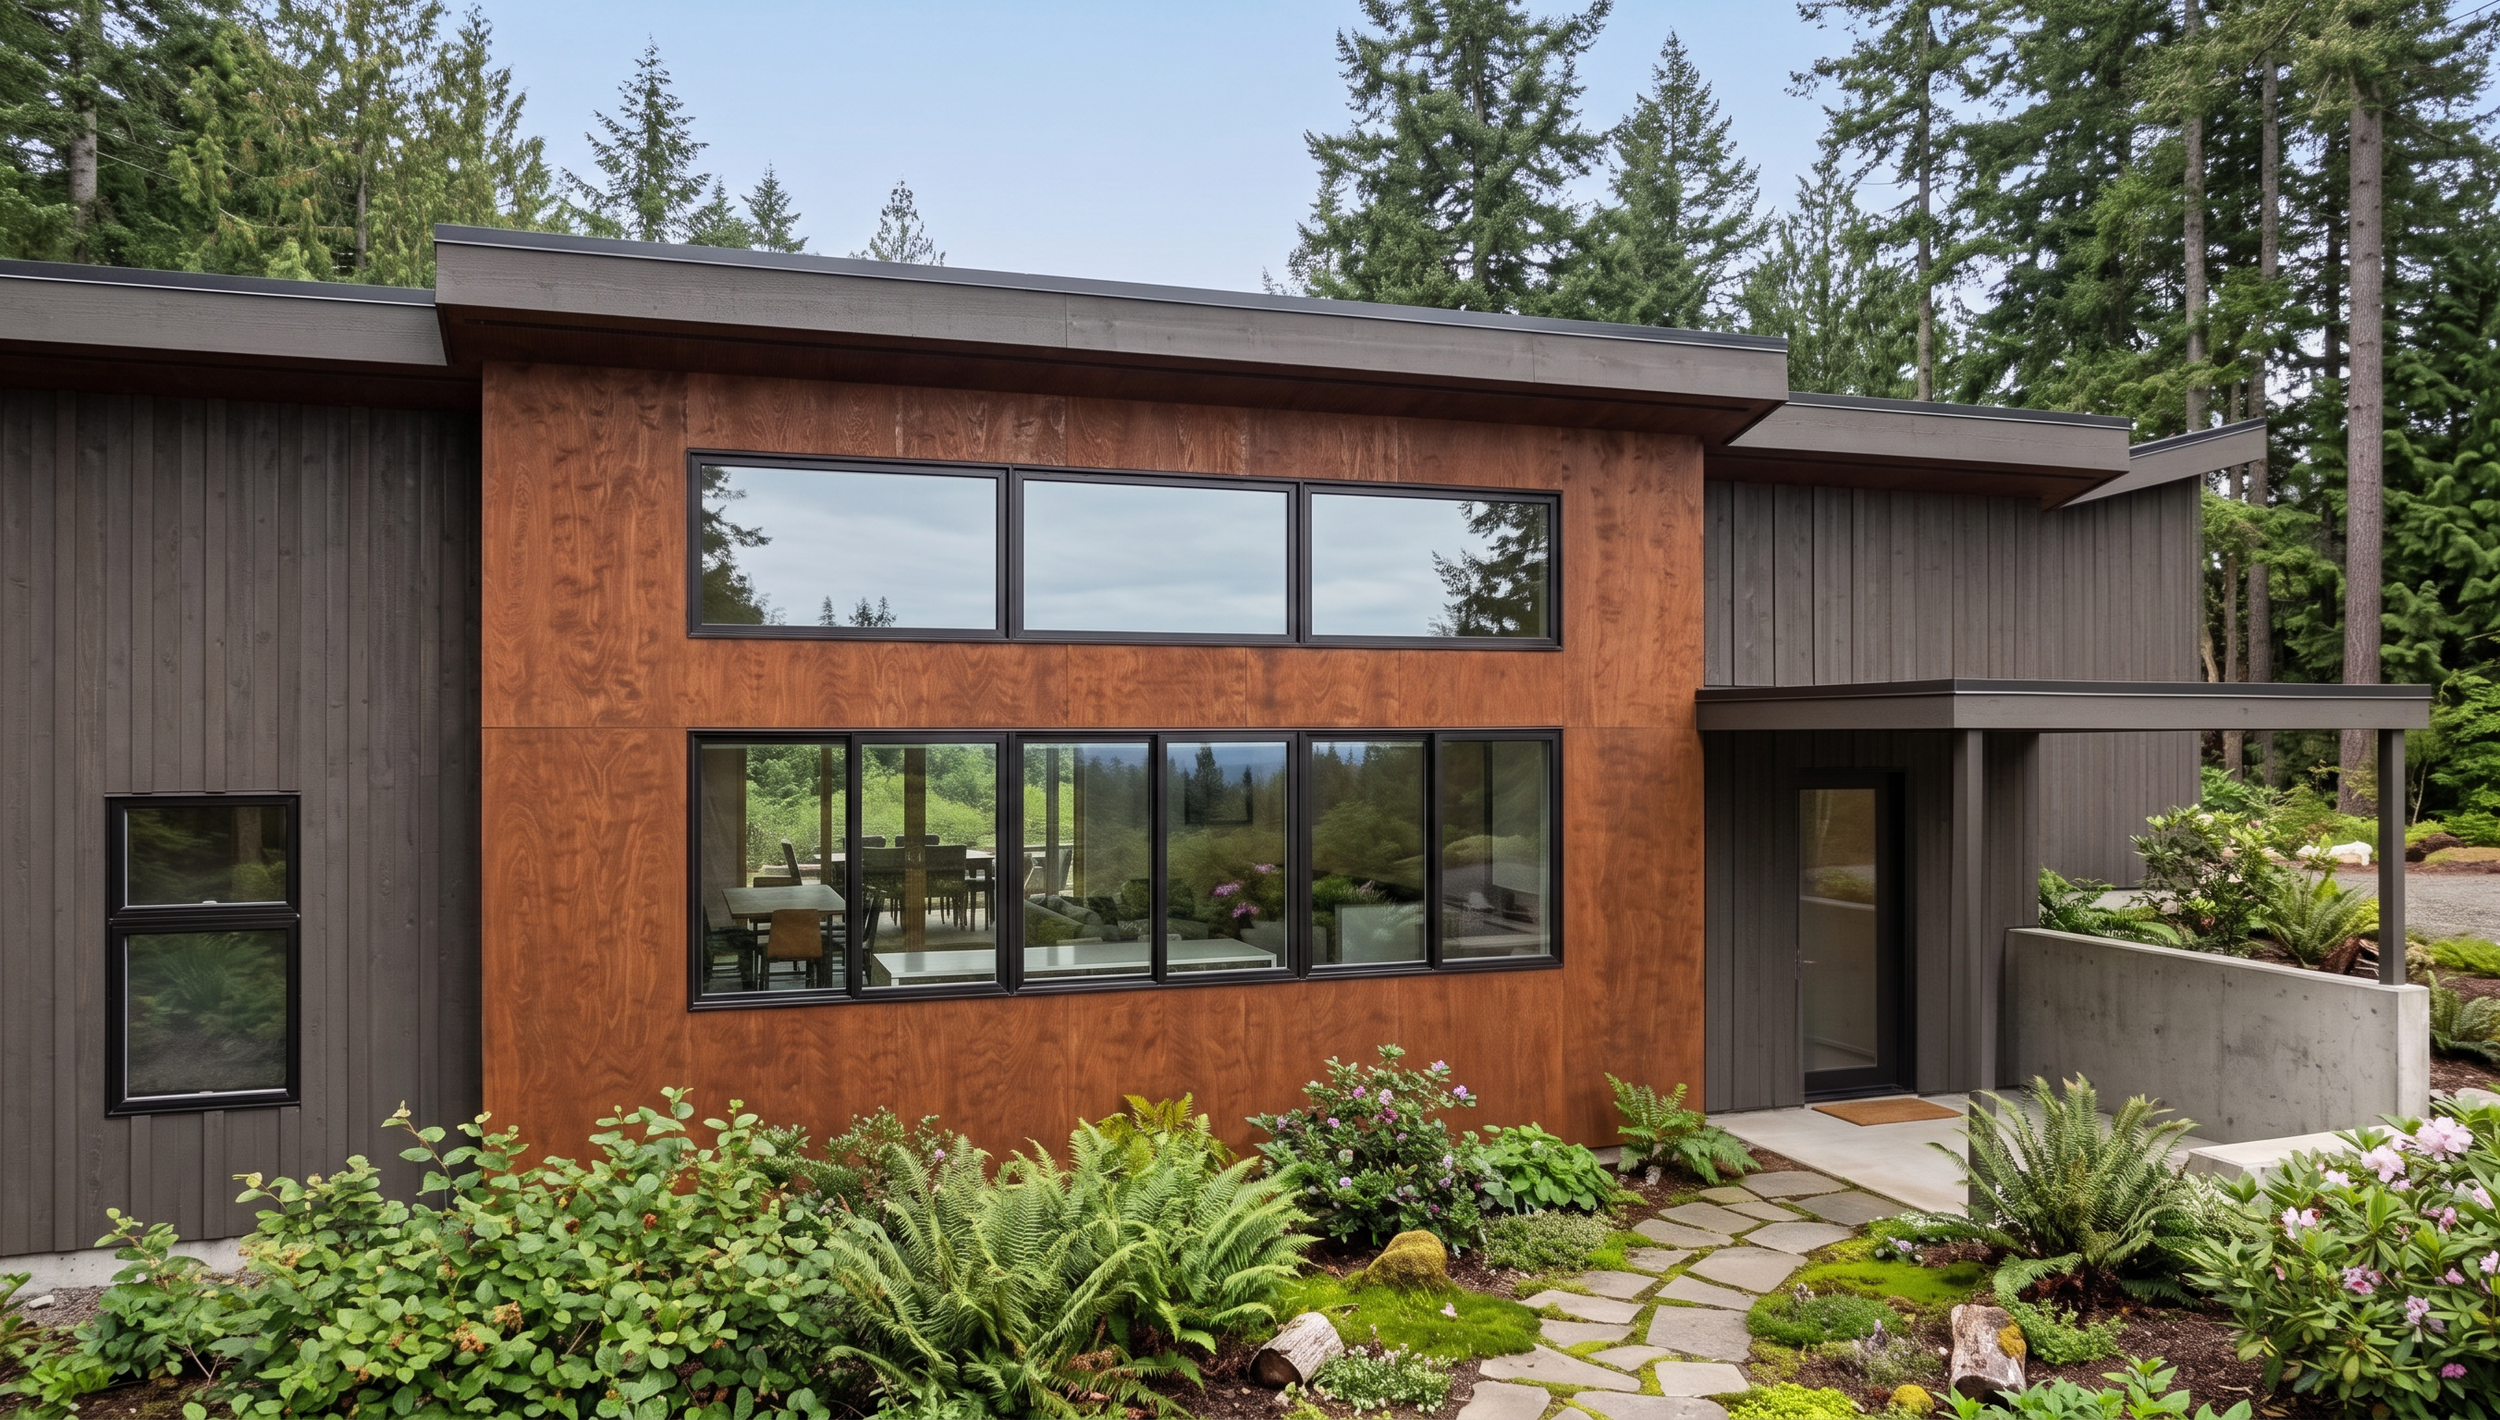
The pathway to the entry deliberately takes you down a landscaped path and in front of the large kitchen windows to a large covered front porch, giving those inside a view of the approaching guests and the guest a view of the home.
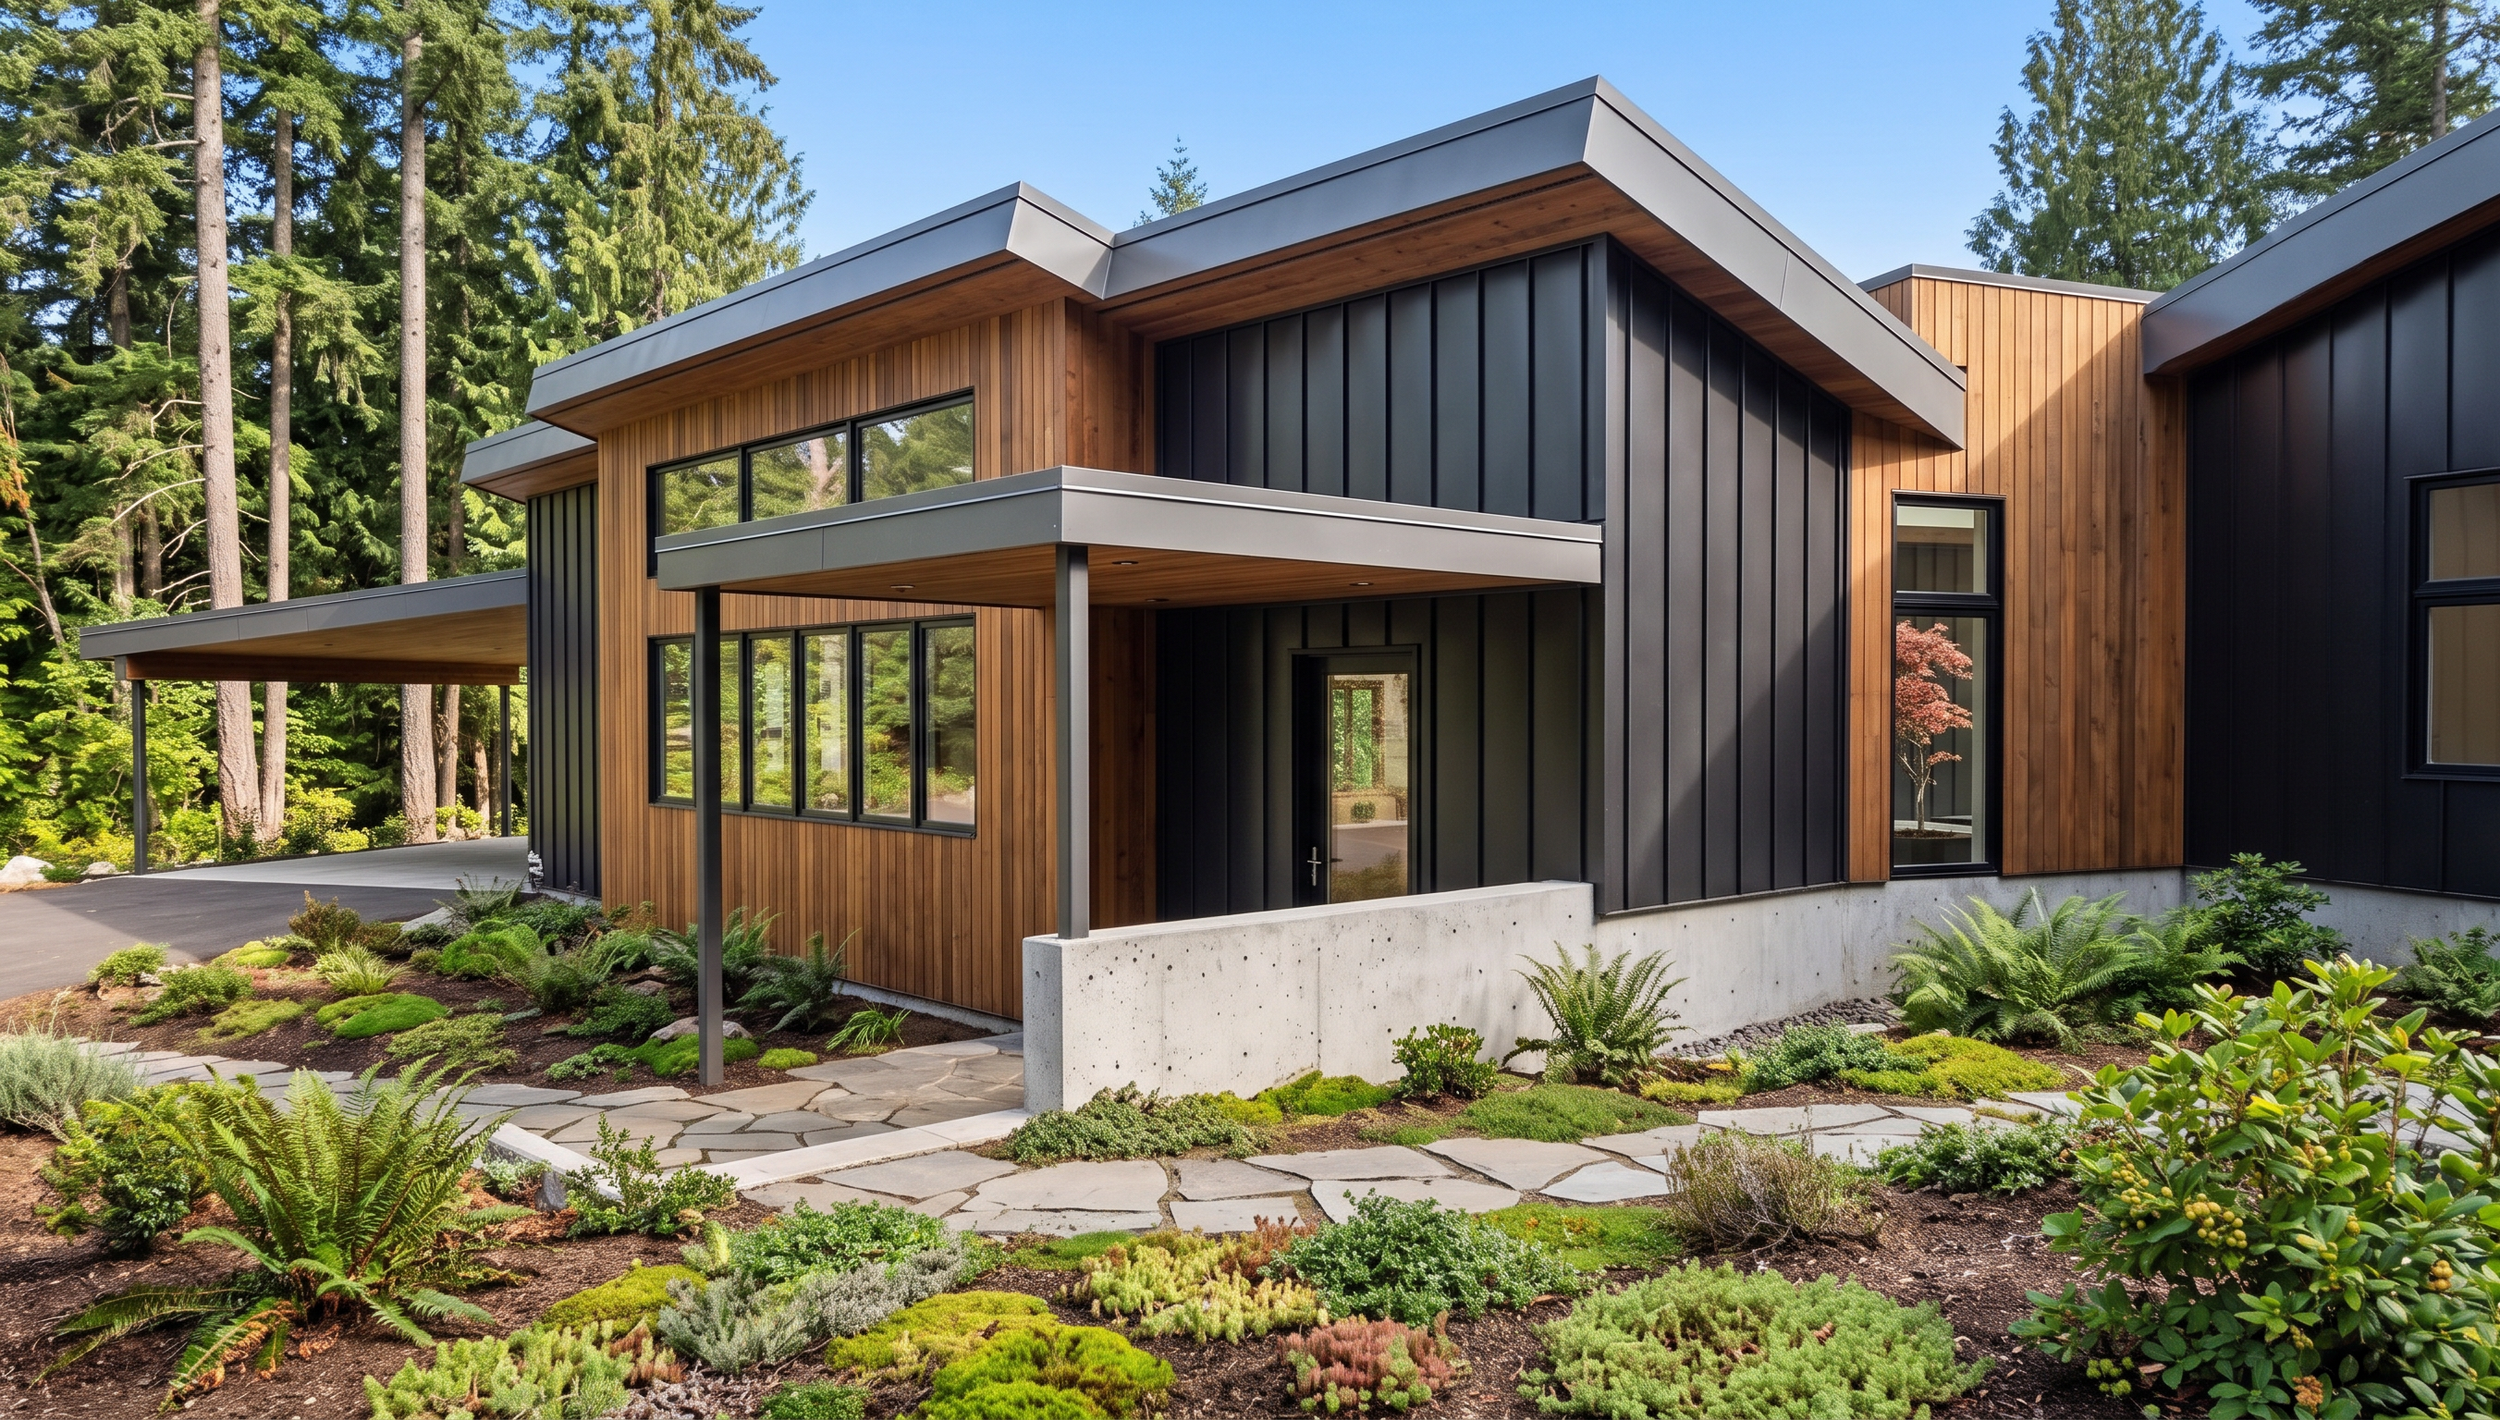
Concrete retaining walls are used and expressed both inside and outside of the building to navigate the changing levels of the landscape.
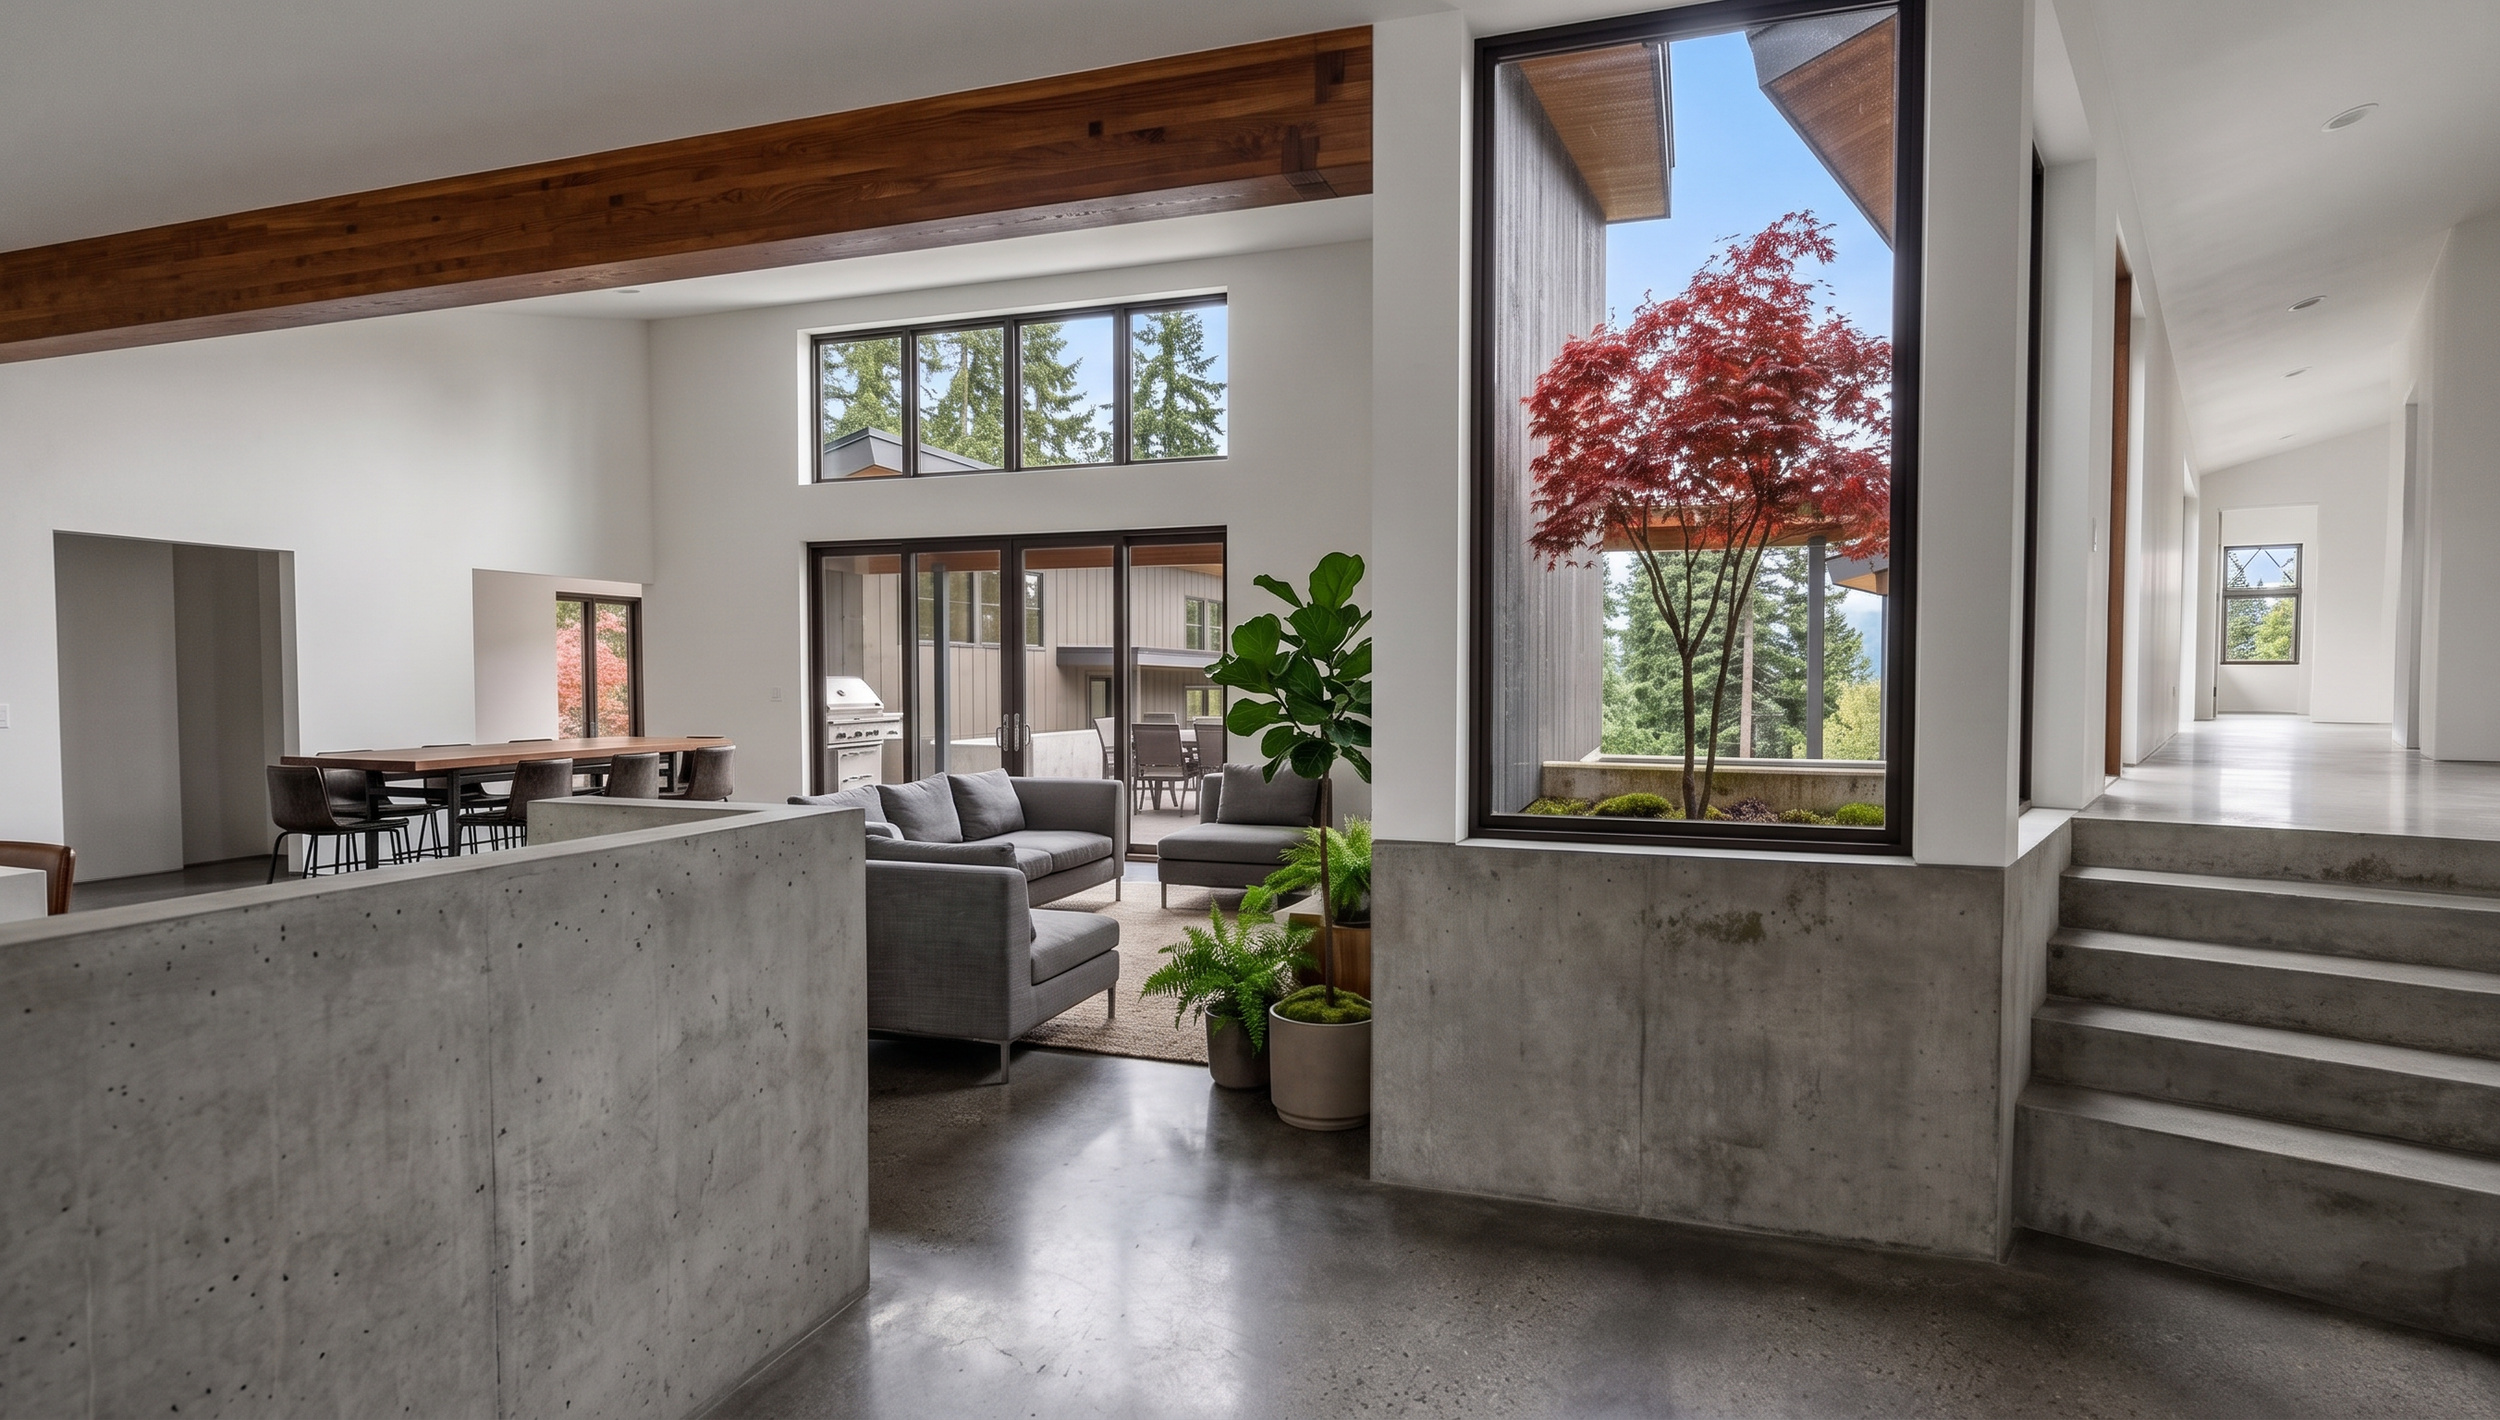
The main entry is situated where two of the volumes come together. At the point of inflection, the outside is brought back inside by creating a small courtyard for a single tree as a focal point. Concrete retaining walls on the exterior transition to concrete stairs on the inside.
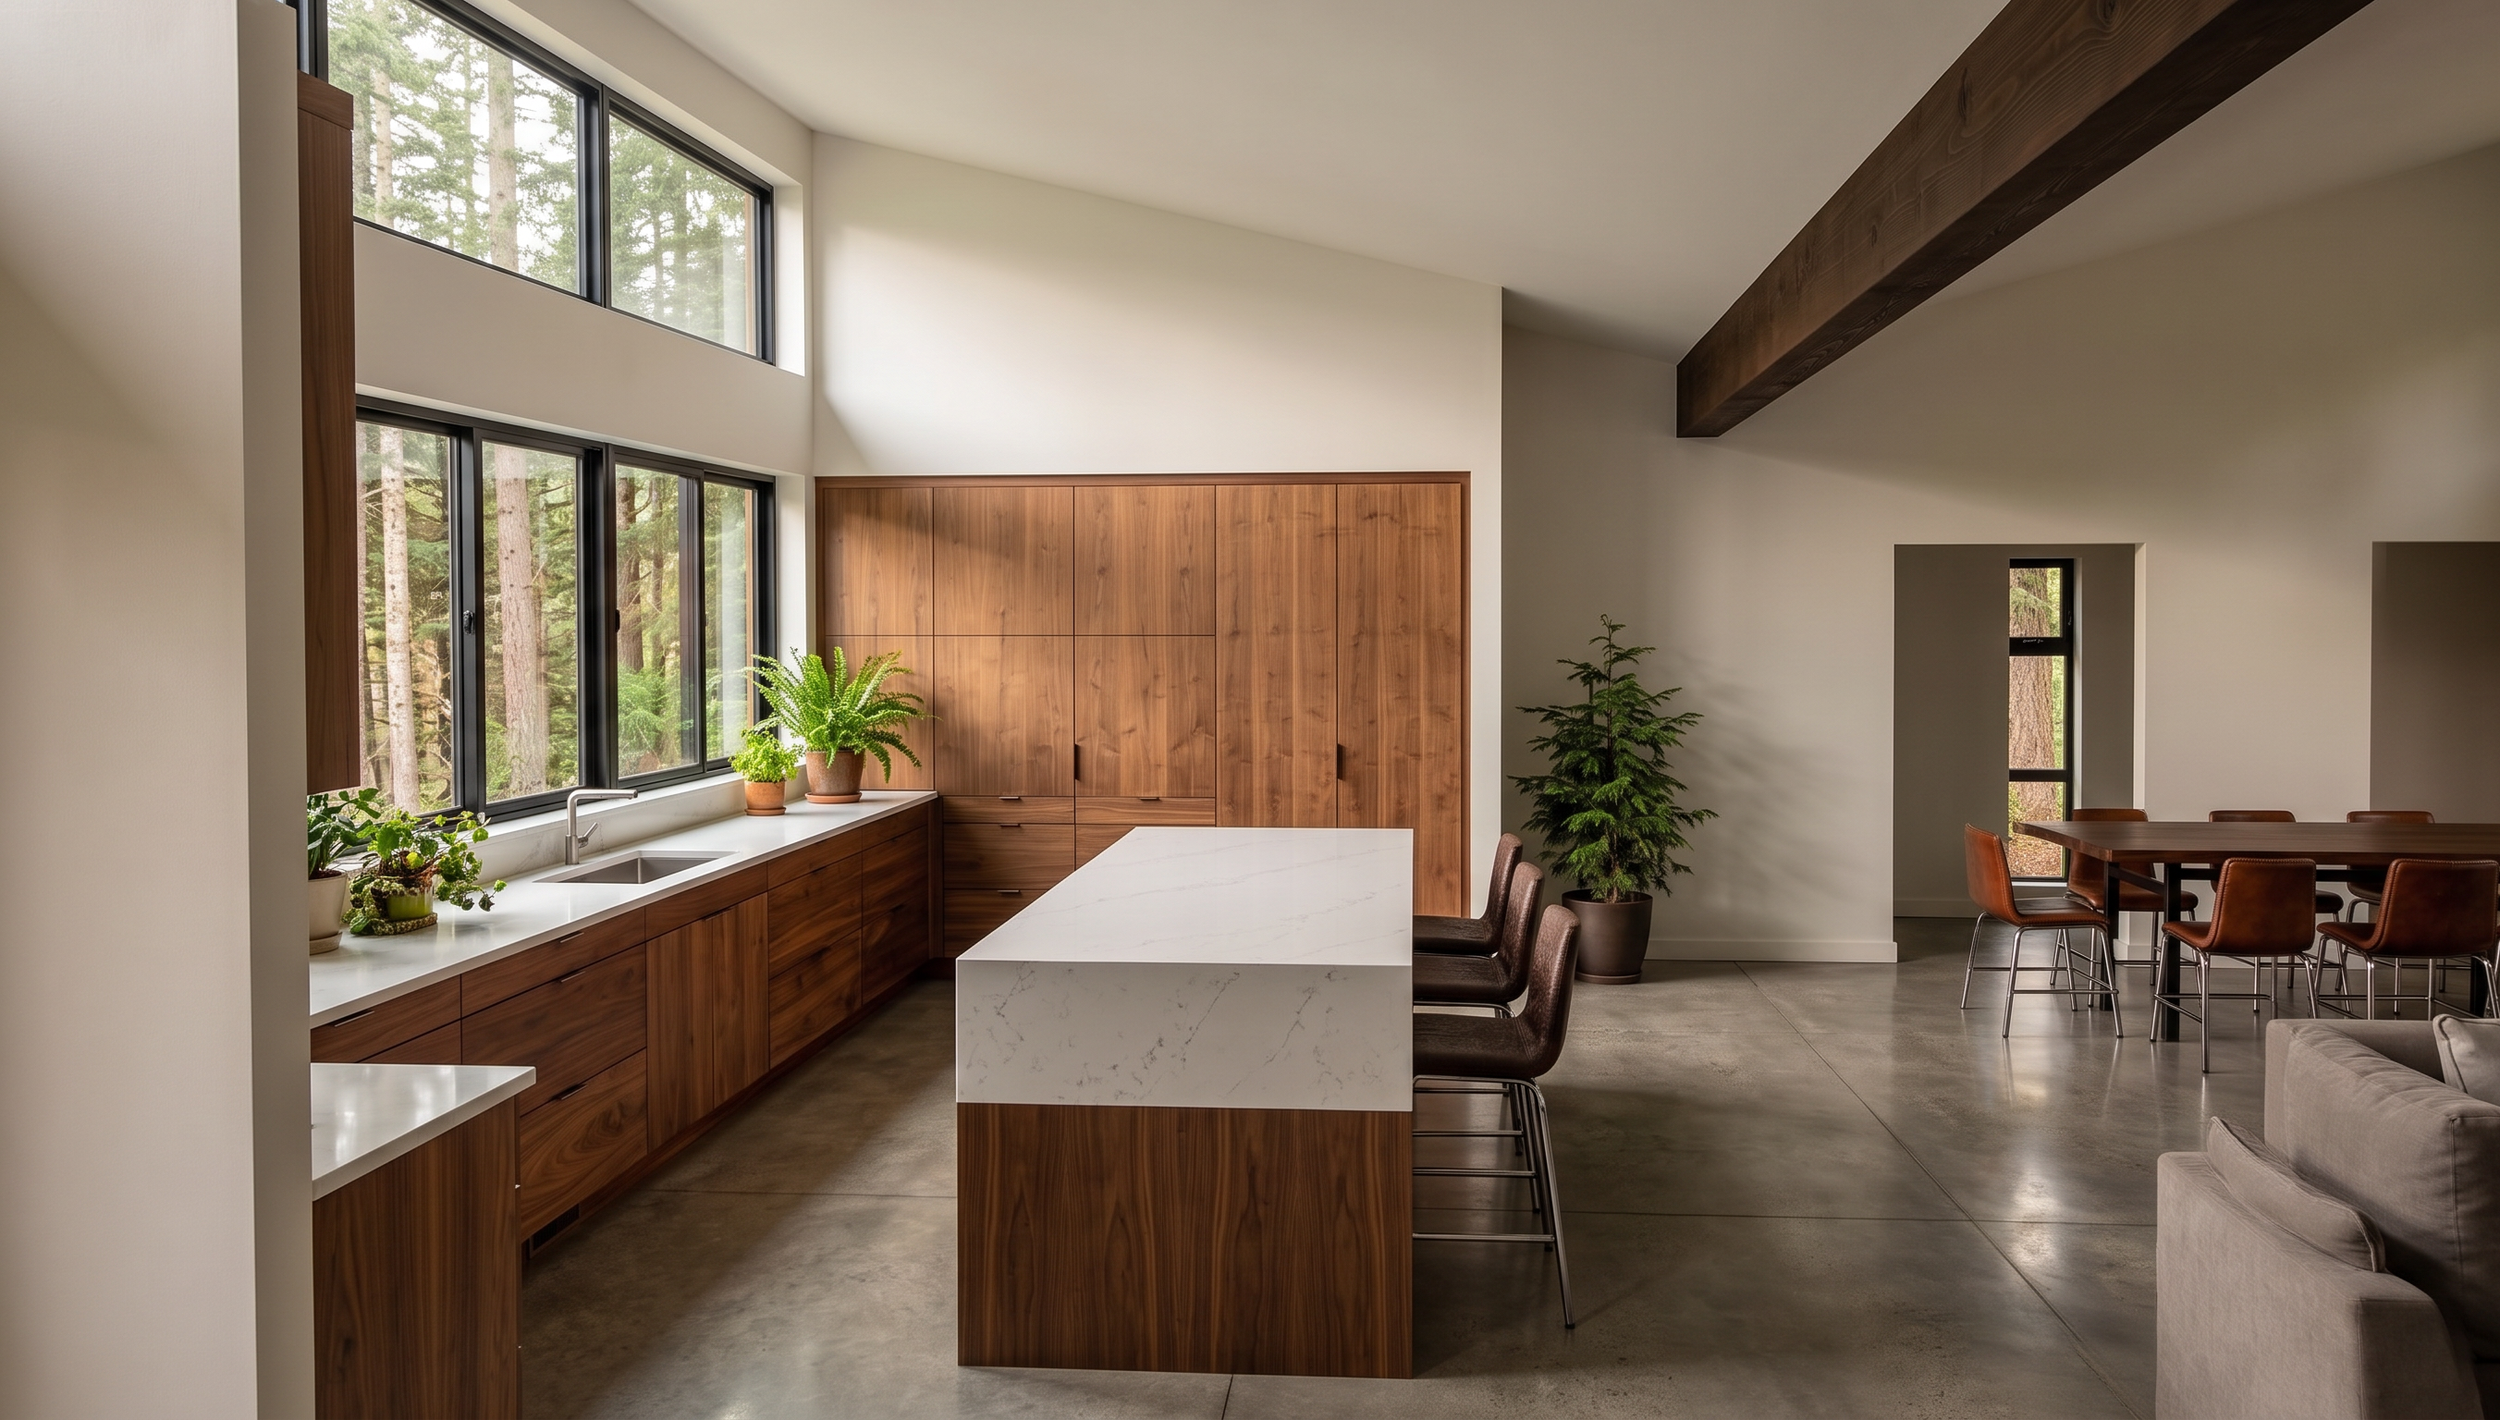
The kitchen was imagined as the hub of the house, with multiple kinds of seating and clean site-lines to both the living and dining rooms and to the outside. Upper cabinets were eliminated in favor of large counter to ceiling windows to maximize views and light.
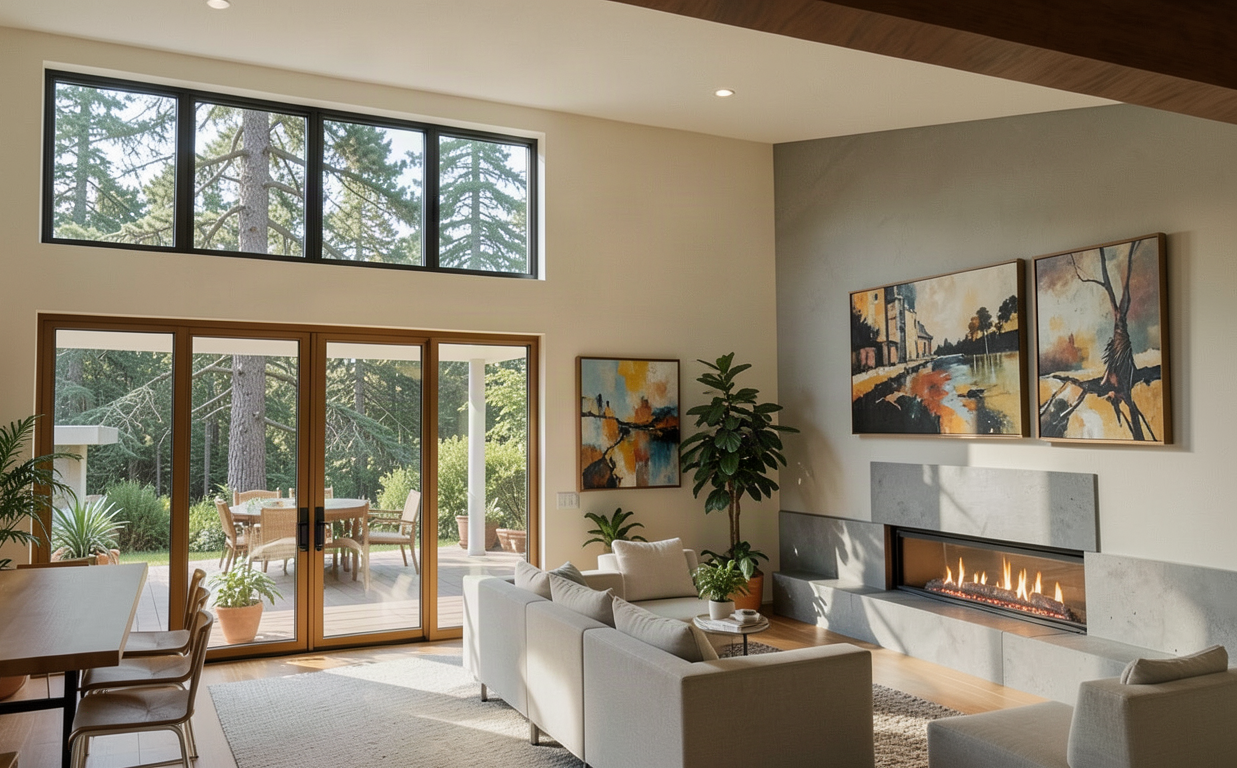
The butterfly roof allows for dramatic windows on both sides of the public volume. Here the living room can be both cozy, surrounding the fireplace, and expansive opening up with large glass doors to a covered dining room.